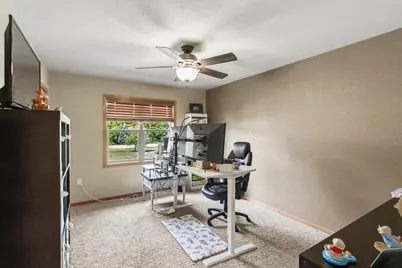
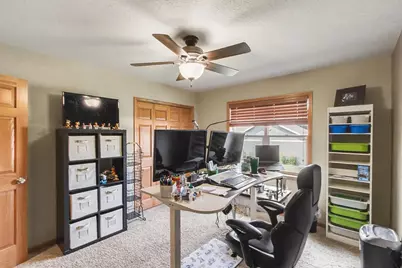
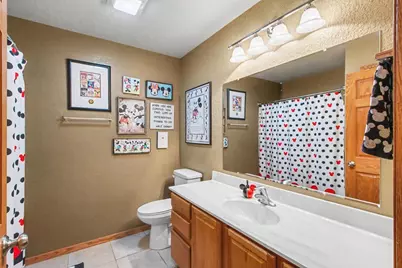
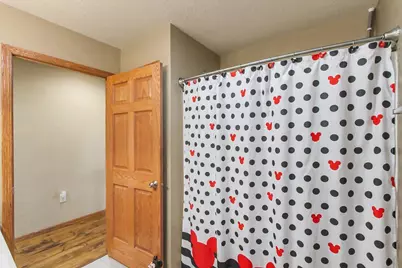
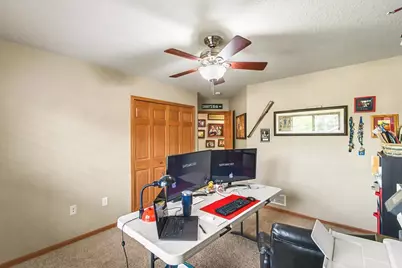
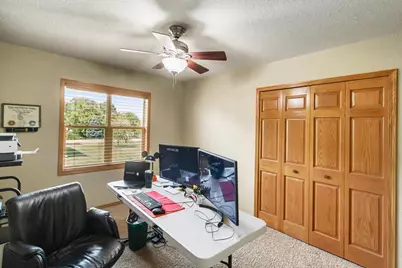
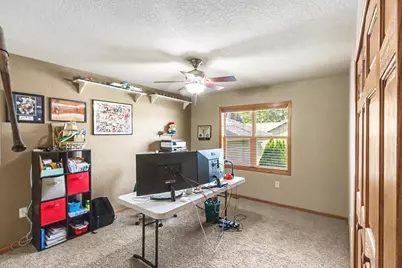
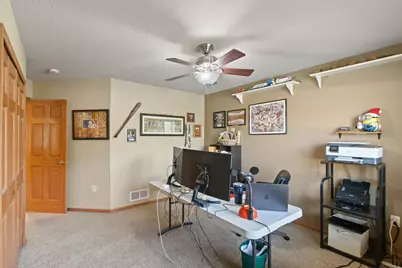
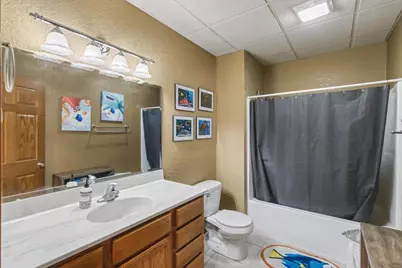
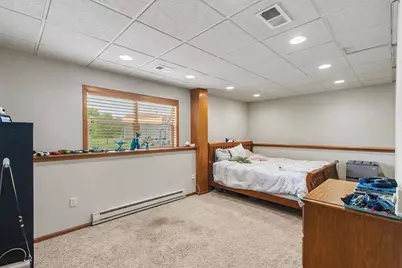
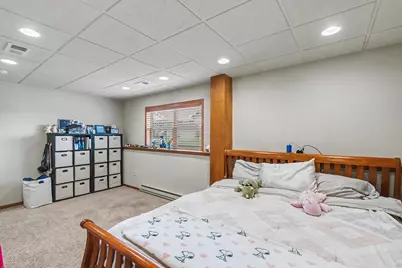
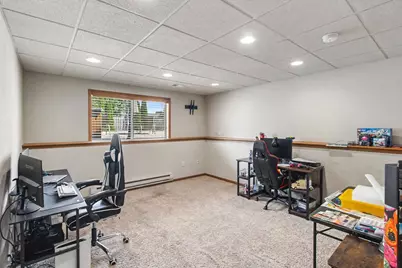
This is a carousel with tiles that activate property listing cards. Use the previous and next buttons to navigate.
1/76
$729,900
This is a carousel with tiles that activate property listing cards. Use the previous and next buttons to navigate.
1/76
Property Description
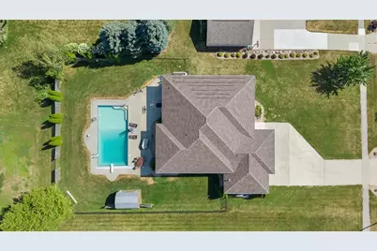
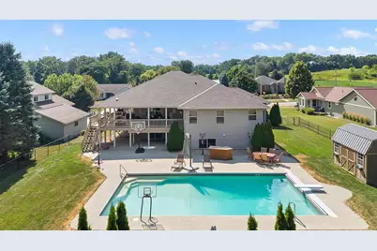
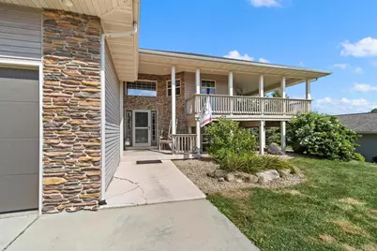
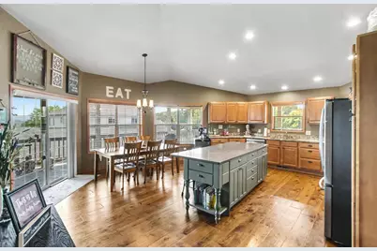
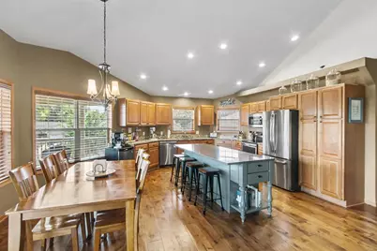
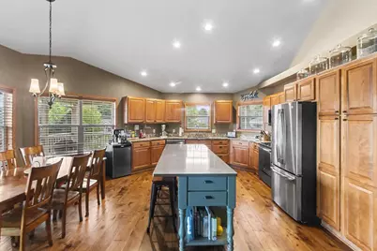
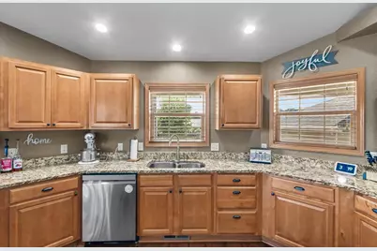
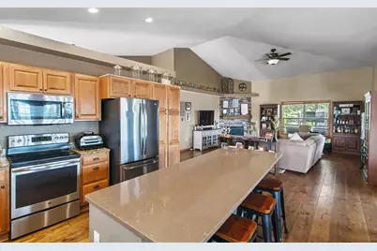
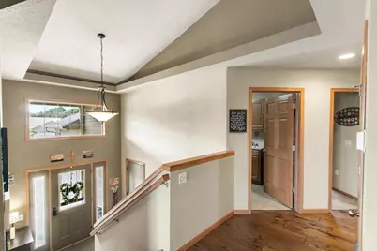
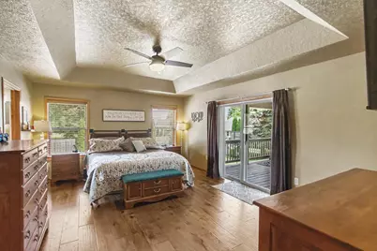
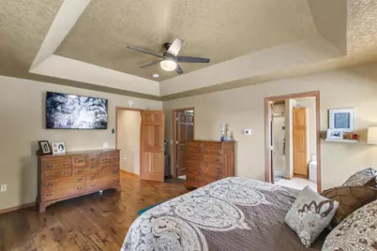
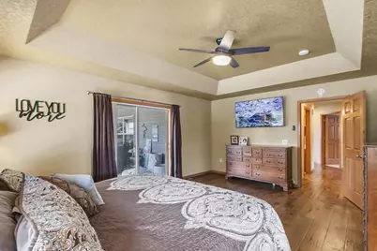
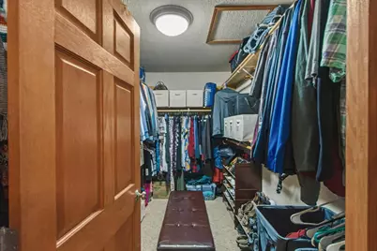
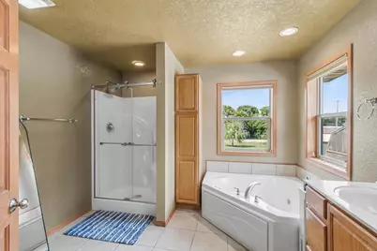
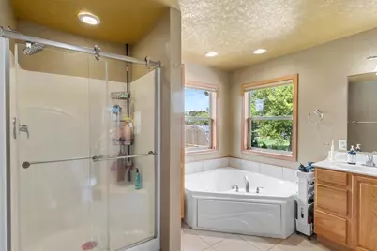
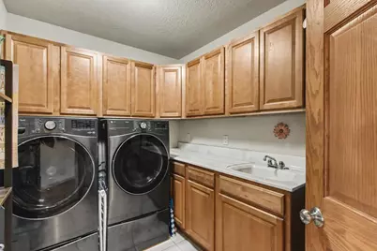
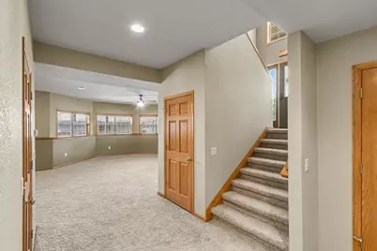
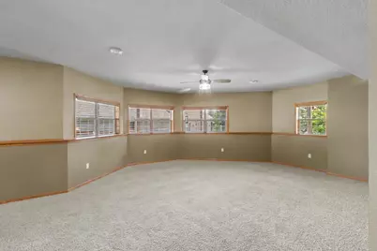
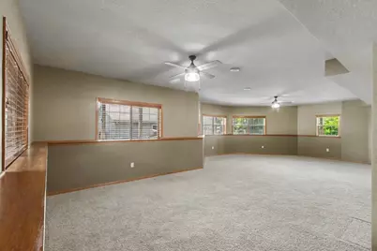
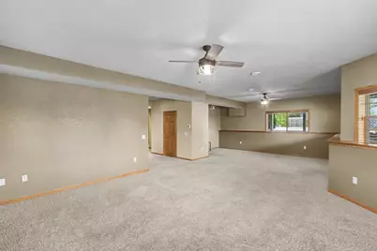
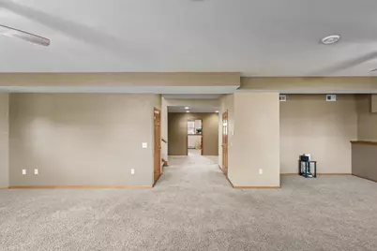
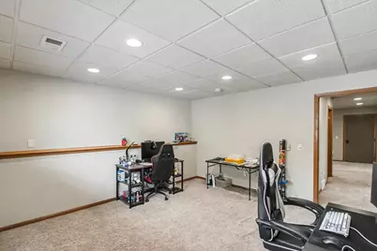
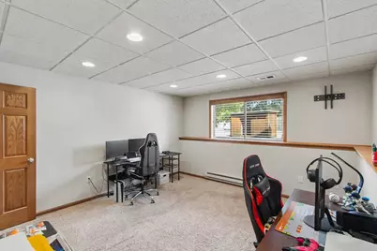
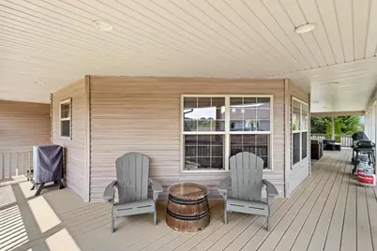
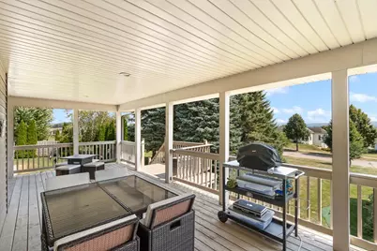
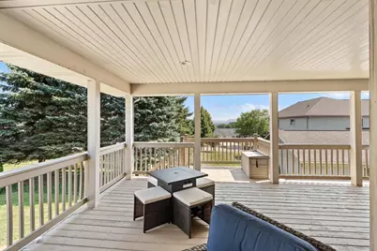
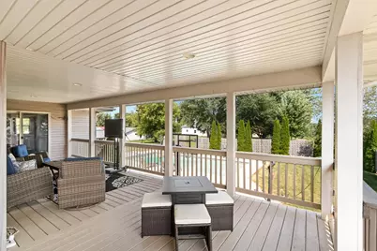
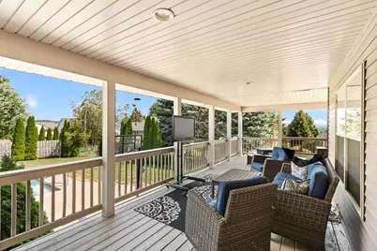
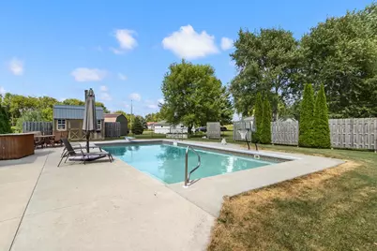
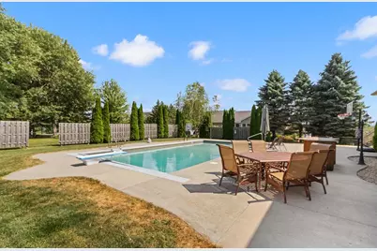
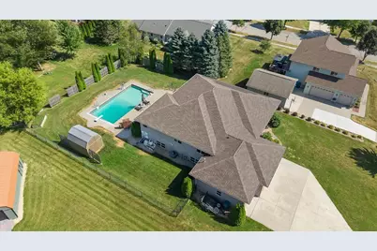
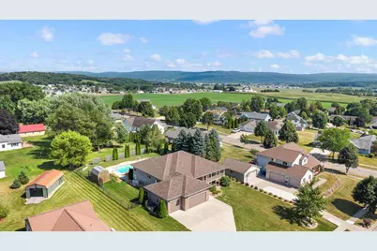
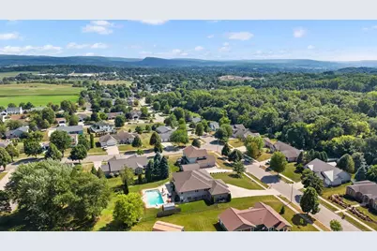
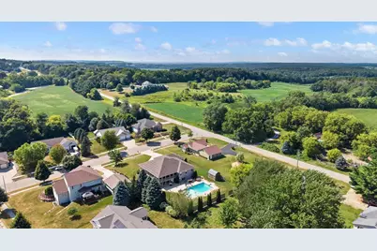
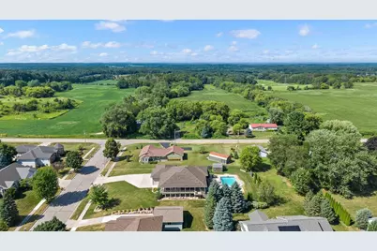
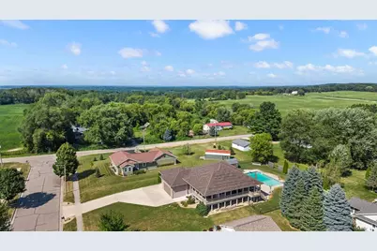
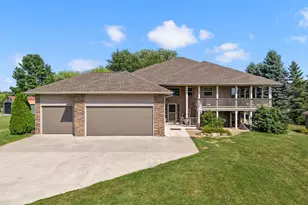
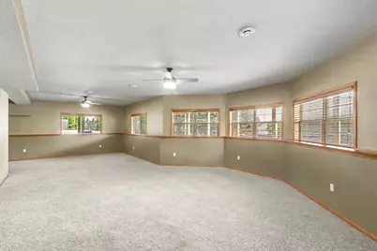
Nearly 4,000 sq. ft. of living space, resort-style outdoor living, and extensive recent updates set this 5-6 bedroom home apart. Vaulted ceilings enhance the main living area, where the kitchen is anchored by an oversized center island and opens to the living room with a gas fireplace, creating a natural gathering place for everyday living and entertaining. The expansive lower-level family room offers additional space to relax, gather, or host guests. Nearly 900 sq. ft. of covered wraparound porch overlooks the heated saltwater inground pool and patio, creating a private outdoor retreat with views of the Baraboo Bluffs. The primary suite features a jetted tub, walk-in closet, and direct access to the porch. Heated 3-car garage, solar panels for reduced electric costs, brand-new roof (2026), and zoned HVAC system (2025) complete this exceptional property.
Full Property Details
Full Property Details for 2306 Surrey Ln
General
- Price: $729,900
- Taxes: $9,424 (2025)
- Status: Active
- Type: Single Family
- Source: Wirex_South_Central_Wisconsin_MLS_Corporation_SCW
- MLS ID: 2027764
- Updated: 7/31/2026
- Added to Site: 29 day(s) ago
Interior
- Interior Features: Walk-In Closet(s), Cathedral/Vaulted Ceiling, Water Softener, Cable/Satellite Available
- Appliances: Range/Oven, Refrigerator, Dishwasher, Microwave, Disposal, Washer, Dryer
Rooms
Bathrooms
- Total Bathrooms: 3
- Full Bathrooms: 3
- Bathroom: Whirlpool, At least 1 Tub, Master Bedroom Bath: Full, Master Bedroom Bath, Master Bedroom Bath: Walk-In Shower, Master Bedroom Bath: Tub/No Shower
Bedrooms
- Total Bedrooms: 5
- Primary Bedroom: 14 x 18, Main
- Bedroom 2: 11 x 13, Main
- Bedroom 3: 11 x 13, Main
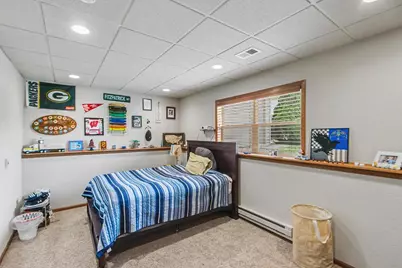
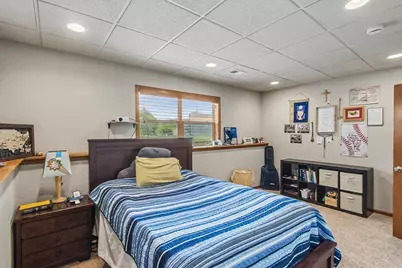
- Bedroom 4: 11 x 16, Lower
- Bedroom 5: 11 x 19, Lower
Other Rooms
- Living Room: 20 x 21, Main
- Family Room: 20 x 35, Lower
- Kitchen: 16 x 20, Main
- Office/Den/Study: 13 x 13, Lower
- Other Room 2: Covered Porch
Exterior
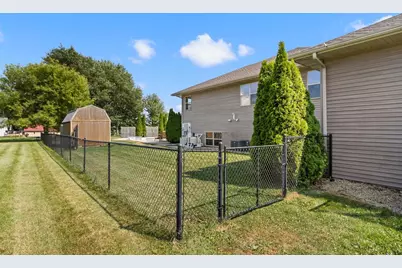
- Exterior Features: Deck, Patio, Fenced Yard, In-Ground Pool, Sprinkler System
Parking
- Garage: Yes
- Attached garage: Yes
- Garage Spaces: 3
- Garage Description: 3 Car, Attached, Heated, Opener Included, Basement Access
Location
- Municipality: Baraboo
- County: Sauk
- Driving Directions: Eighth St to North on Jefferson, right on Surrey Ln to property.
School Information
- School District: Baraboo
- Elementary School: Call School District
- Middle School: Jack Young
- High School: Baraboo
Heating & Cooling
- Heating Fuel: Natural Gas
- Heating/Cooling: Forced Air, Central Air Conditioning, Zoned Heating
Utilities
- Water/Sewer: Municipal Water, Municipal Sewer
Structural Information
- Description/Design: Bi-Level
- Exterior Const.: Vinyl, Brick
- Basement Desc.: Full, Exposed, Full-Size Windows, Finished, High Ceiling (8 Feet or Higher), Poured Concrete
- Square Feet: 3,906
- Square Feet Range: 3501 to 5000
- Sq. Ft. Source: Assessor/Public Record
- Year Built: 2005
Additional Structures
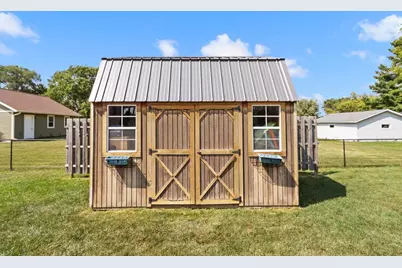
- Other Structures: Storage Building
Lot Features
- Lot Size Source: Assessor/Public Record
- Zoning: Res
- Lot Description: Sidewalks
Financial Considerations
- Tax Amount: $9,424
- Tax Year: 2025
Disclosures and Reports
- Exclusions: Seller's personal property
- Inclusions: Range/oven, refrigerator, dishwasher, microwave, washer, dryer, water softener, pool mechanical equipment, storage shed.
Listed by Bunbury & Assoc, REALTORS

Get Pre-Approved Today
Get a Great Insurance Rate
Schools
Schools serving 2306 Surrey Ln
School District:Baraboo School District
| Name | Grades | Distance |
|---|---|---|
East Elementary School, Baraboo, WI 815 6th Street, Baraboo, WI 53913 | K-5 | 1.1 mi |
West Elementary-Kindergarten Center 707 Center Street, Baraboo, WI 53913 | K-PK | 1.7 mi |
Jack Young Middle School 1531 Draper Street, Baraboo, WI 53913 | 6-8 | 1.7 mi |
Baraboo High School 1201 Draper Street, Baraboo, WI 53913 | 9-12 | 1.7 mi |
Disclaimer:
School attendance boundaries provided by ATTOM Data Solutions and are for reference only. Contact the school directly to verify enrollment eligibility.
Price & Sales History for 2306 Surrey Ln
Date
Details
Price
Change
Source
7/30/2026
Listed
$729,900
86.68%
MLS
10/06/2017
Sold
$391,000
—
Public Record
Disclaimer: Historical sales information is derived from public records provided by the county offices. Information is not guaranteed and should be independently verified.
Tax History
Tax History for 2306 Surrey Ln
Year
Property Taxes
Change
Tax Assessment
Change
2025
$9,424
101%
$396,700
—
2024
$4,693
-46%
$396,700
—
2023
$8,682
-1%
$396,700
—
2022
$8,770
3%
$396,700
—
2021
$8,532
3%
$396,700
24%
2020
$8,246
5%
$320,400
—
2019
$7,855
1%
$320,400
—
2018
$7,756
1%
$320,400
—
2017
$7,677
6%
$320,400
—
2016
$7,257
—
$318,900
—
Disclaimer: Historical tax information is derived from public records provided by the county offices. Information is not guaranteed and should be independently verified.
Estimate the Cost
Estimate the Cost for 2306 Surrey Ln
2306 Surrey Lane, Baraboo, WI 53913 (MLS# 2027764) is a Single Family property with 5 bedrooms and 3 full bathrooms. 2306 Surrey Lane is currently listed for $729,900 and was received on July 30, 2026. Want to learn more about 2306 Surrey Lane? Do you have questions about finding other Single Family real estate for sale in Baraboo? You can browse all Baraboo real estate or contact a Coldwell Banker agent to request more information.