This is a carousel with tiles that activate property listing cards. Use the previous and next buttons to navigate.
1/1
$682,500
This is a carousel with tiles that activate property listing cards. Use the previous and next buttons to navigate.
1/1
Property Description
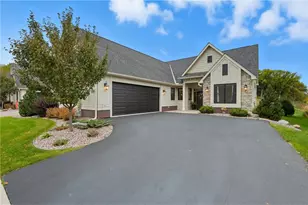
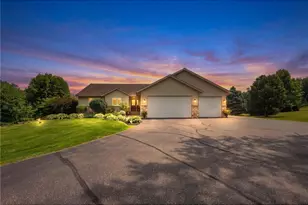
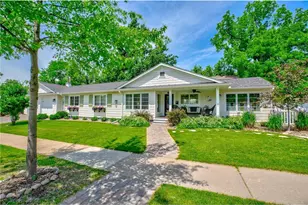
Step into this exceptional model townhome, where elegance meets comfort in every detail. Thoughtfully upgraded throughout, this 3-bedroom residence showcases a spectacular Primary Suite complete with soaring vaulted ceilings and a private spa-inspired bath. Experience refined craftsmanship with crisp white enamel millwork and doors, rich custom cabinetry and built-ins, designer tile flooring and luxurious in-floor heating throughout the home. The open-concept living spaces are enhanced by high ceilings and an abundance of natural light, creating a bright and airy ambiance year-round. Unwind in the stunning 3-season porch featuring remove-controlled window treatments -- your personal retreat with serene views of the pond and its brilliant fountain. The attached two-car garage is fully finished, insulated and heated, offering comfort and convenience in every season. Enjoy effortless, upscale living at its finest -- welcome to your new home in Park Place Village
Full Property Details
Full Property Details for 2310 Simply Living Ln
General
- Sold For: $682,500
- HOA FEE: $195
- Taxes: $9,974 (2025)
- Status: Closed
- Type: Single Family
- Source: Wirex_Western_Wisconsin_Realtors_Association_WWRA
- MLS ID: 6801215
- Added to Site: 223 day(s) ago
Interior
- Interior Features: Circuit Breakers
- Appliances: Dishwasher, Dryer, Microwave, Range, Refrigerator, Washer
Rooms
Bathrooms
- Total Bathrooms: 2
- Partial Bathrooms: 2
- Bathroom: Master Bedroom Bath: 3/4, Master Bedroom Bath, 3/4 on Main
Bedrooms
- Total Bedrooms: 3
- Primary Bedroom: Main
- Bedroom 2: Main
- Bedroom 3: Main
Other Rooms
- Living Room: Main
- Kitchen: Main
- Dining Room: Main
- Mud Room: Main
- Other Room 2: Screened Porch
Parking
- Garage: Yes
- Garage Spaces: 2
- Garage Description: Attached, Heated, Insulated Garage
Location
- Municipality: Hudson
- County: Saint Croix
- Subdivision: Park Place Vitlage
- Driving Directions: Carmichael south to Park Place Village on left.
School Information
- School District: Hudson
Heating & Cooling
- Heating Fuel: Natural Gas
- Heating/Cooling: Central Air, Forced Air
Utilities
- Water/Sewer: Municipal Water, Municipal Sewer
- Utility Description: Cable
Structural Information
- Description/Design: End Unit, Side X Side, 1 Story
- Exterior Const.: Other
- Basement Desc.: None
- Roof: Other
- Square Feet: 1,980
- Year Built: 2020
Lot Features
- Lot Size (Acres): 96 x 65
- Lot Size Range: 0.0 to .499
- Zoning: Residential-Single
Financial Considerations
- Association Fee: $195
- Tax Amount: $9,974
- Tax Year: 2025
Listed by Edina Realty, Inc.
Sold by The Ewing Group, LLC

Get Pre-Approved Today
Schools
Schools serving 2310 Simply Living Ln
School District:Hudson School District
| Name | Grades | Distance |
|---|---|---|
River Crest Elementary School 535 County Road F, Hudson, WI 54016 | K-5 | 0.3 mi |
Hudson Middle School 1300 Carmichael Road, Hudson, WI 54016 | 6-8 | 2.8 mi |
Hudson High School 1501 Vine Street, Hudson, WI 54016 | 9-12 | 2.5 mi |
Disclaimer:
School attendance boundaries provided by ATTOM Data Solutions and are for reference only. Contact the school directly to verify enrollment eligibility.
Price & Sales History for 2310 Simply Living Ln
Date
Details
Price
Change
Source
4/24/2026
Sold
$682,500
-3.87%
MLS
3/06/2026
Price Reduced
$710,000
-2.73%
MLS
10/16/2025
Listed
$729,900
—
MLS
Disclaimer: Historical sales information is derived from public records provided by the county offices. Information is not guaranteed and should be independently verified.
2310 Simply Living Lane, Hudson, WI 54016 (MLS# 6801215) is a Single Family property that was sold at $682,500 on April 24, 2026. Want to learn more about 2310 Simply Living Lane? Do you have questions about finding other Single Family real estate for sale in Hudson? You can browse all Hudson real estate or contact a Coldwell Banker agent to request more information.