This is a carousel with tiles that activate property listing cards. Use the previous and next buttons to navigate.
1/30
$520,144
This is a carousel with tiles that activate property listing cards. Use the previous and next buttons to navigate.
1/30
Property Description
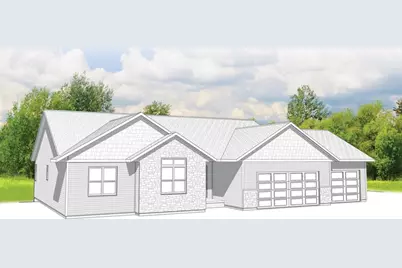
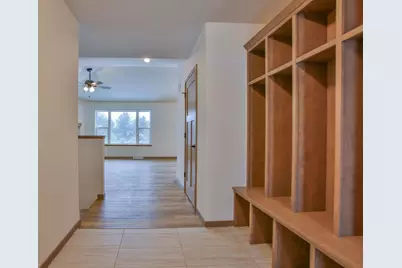
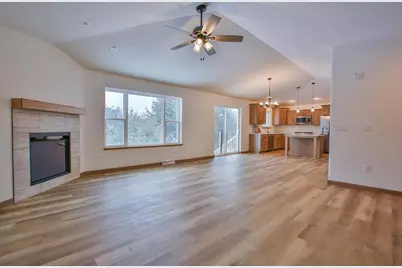
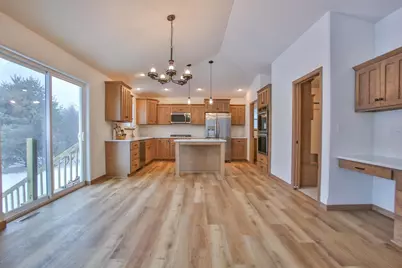
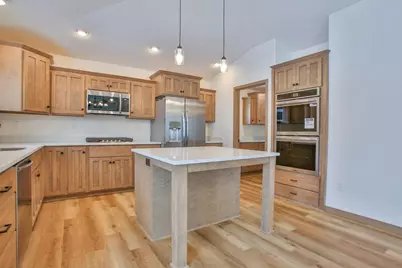
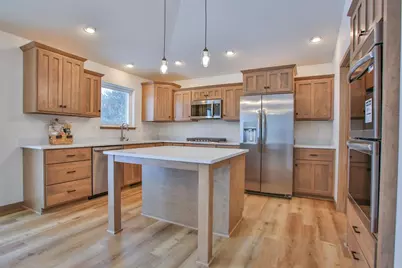
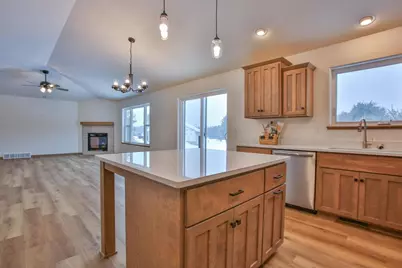
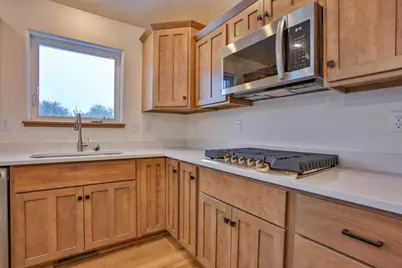
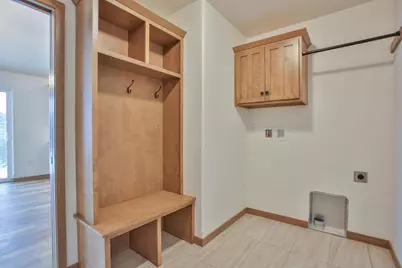
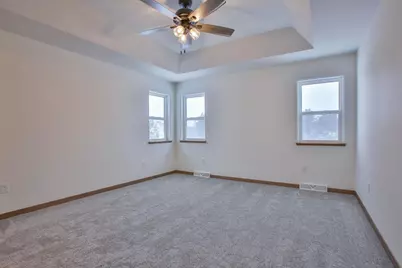
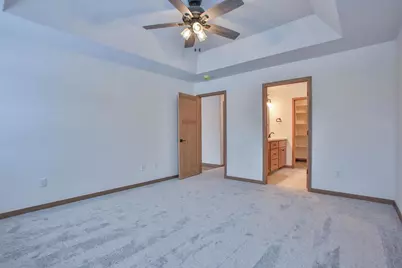
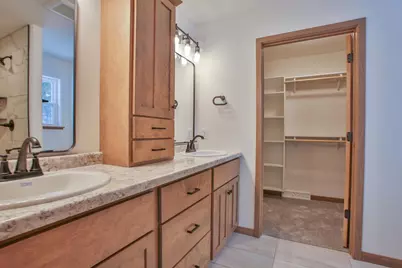
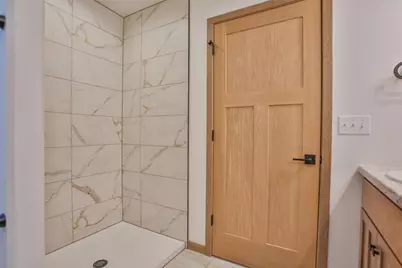
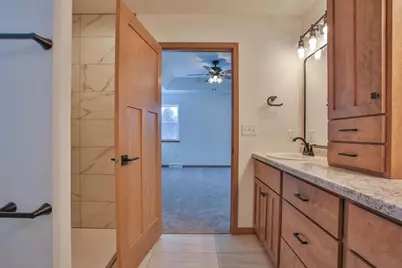
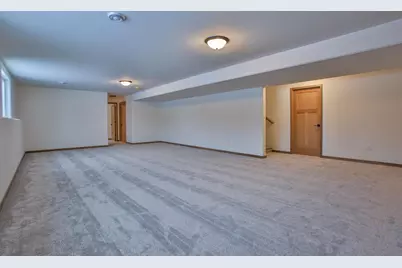
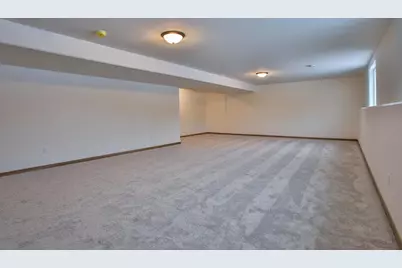
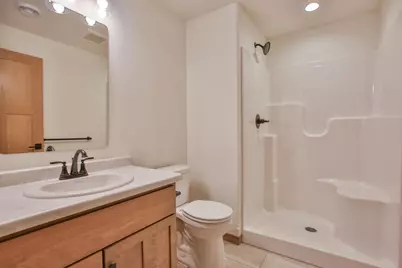
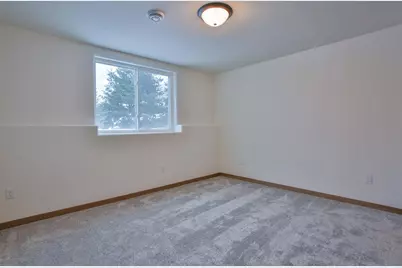
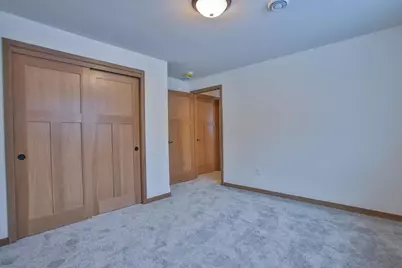
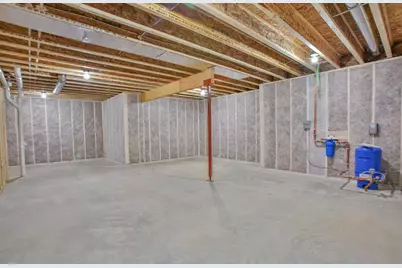
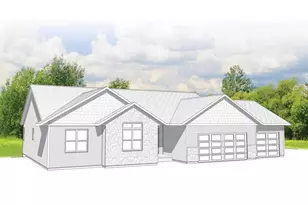
Welcome home to the Azalea H1 floor plan with a striking multi-pitched roof, part of the Executive Series by Denyon Homes. This beautifully designed 3-bedroom, 2-bath ranch offers b1753 square feet of thoughtfully planned living space with an open-concept layout, vaulted ceilings, and a gas fireplace that creates a warm and inviting atmosphere. The kitchen is designed to impress with a large granite center island, built-in range and stove, microwave, dishwasher, custom soft closing cabinetry, and a spacious walk-in butler?s pantry complete with a sink and abundant storage. Just off the garage entrance, you'll find a convenient main-level laundry and mudroom for added functionality. The owner's suite provides a private retreat featuring a large walk-in closet and a luxurious en-suite bath with a custom tile shower. Two additional bedrooms and a full bath complete the main level. The lower level offers excellent future expansion potential with an unfinished family room and is already framed and plumbed for a fourth bedroom and third bathroom. Additional features include a service
Full Property Details
Full Property Details for 231703 Twin Fawn Trl #Sa16
General
- Price: $520,144
- Status: Active
- Type: Single Family
- Source: Wirex_Central_Wisconsin_Board_of_Realtors_CWBR
- MLS ID: 22602759
- Updated: 6/17/2026
- Added to Site: 26 day(s) ago
Interior
- Interior Features: Smoke Detector(s), Cable/Satellite Available, Hot Tub, Walk-In Closets
- Appliances: Dishwasher, Microwave
Rooms
Bathrooms
- Total Bathrooms: 2
- Full Bathrooms: 2
- Bathroom: Master Bedroom Bath
Bedrooms
- Total Bedrooms: 3
- Primary Bedroom: 15 x 13, Main
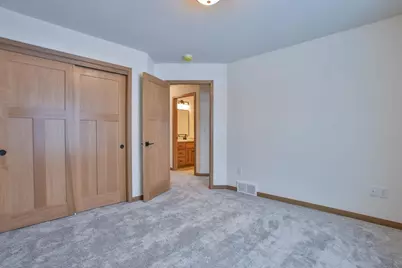
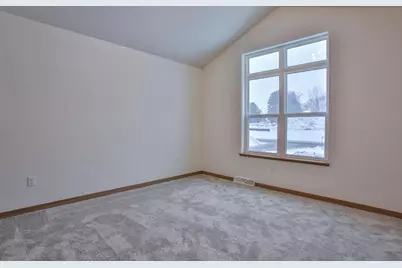
- Bedroom 2: 13 x 13, Main
- Bedroom 3: 12 x 11, Main
Other Rooms
- Living Room: 16 x 19, Main
- Kitchen: 10 x 14, Main
Exterior
- Exterior Features: Porch
Parking
- Garage: Yes
- Attached garage: Yes
- Garage Spaces: 3
- Garage Description: 3 Car, Attached, Opener Included
Location
- Municipality: Stettin
- County: Marathon
- Driving Directions: Stettin Drive to South on Twin Fawn Trail
Heating & Cooling
- Heating Fuel: Natural Gas
- Heating/Cooling: Forced Air
Utilities
- Water/Sewer: Well, Private Septic System, Mound Septic System
Structural Information
- Architectural Style: Ranch
- Description/Design: 1 Story, 1 Story, Ranch
- Exterior Const.: Vinyl, Stone
- Basement Desc.: Unfinished, Poured Concrete
- Roof: Shingle
- Square Feet: 1,753
- Square Feet Range: 1751 to 2000
- Sq. Ft. Source: Blueprint
- Unfin. Below Grnd: 1,753 Sq. Ft.
- Year Built: 2026
Lot Features
- Lot Size Range: 1 to 4.99 Acres
- Zoning: Residential
Listed by Remax Excel
Get Pre-Approved Today
Get a Great Insurance Rate
Schools
Schools serving 231703 Twin Fawn Trl #Sa16
School District:Wausau School District
| Name | Grades | Distance |
|---|---|---|
Stettin Elementary School 109 North 56th Avenue, Wausau, WI 54401 | K-5 | 1.7 mi |
John Muir Middle School 1400 Stewart Avenue, Wausau, WI 54401 | 6-8 | 4.2 mi |
West High School, Wausau, WI 1200 West Wausau Avenue, Wausau, WI 54401 | 9-12 | 4.2 mi |
Disclaimer:
School attendance boundaries provided by ATTOM Data Solutions and are for reference only. Contact the school directly to verify enrollment eligibility.
Price & Sales History for 231703 Twin Fawn Trl #Sa16
Date
Details
Price
Change
Source
6/17/2026
Listed
$520,144
—
MLS
Disclaimer: Historical sales information is derived from public records provided by the county offices. Information is not guaranteed and should be independently verified.

Tax History
Tax History for 231703 Twin Fawn Trl #Sa16
Year
Property Taxes
Change
Tax Assessment
Change
2025
$573
—
$36,200
—
Disclaimer: Historical tax information is derived from public records provided by the county offices. Information is not guaranteed and should be independently verified.
Estimate the Cost
Estimate the Cost for 231703 Twin Fawn Trl #Sa16
231703 Twin Fawn Trail #Sa16, Wausau, WI 54401 (MLS# 22602759) is a Single Family property with 3 bedrooms and 2 full bathrooms. 231703 Twin Fawn Trail #Sa16 is currently listed for $520,144 and was received on June 17, 2026. Want to learn more about 231703 Twin Fawn Trail #Sa16? Do you have questions about finding other Single Family real estate for sale in Wausau? You can browse all Wausau real estate or contact a Coldwell Banker agent to request more information.