This is a carousel with tiles that activate property listing cards. Use the previous and next buttons to navigate.
1/1
$313,000
This is a carousel with tiles that activate property listing cards. Use the previous and next buttons to navigate.
1/1
Property Description
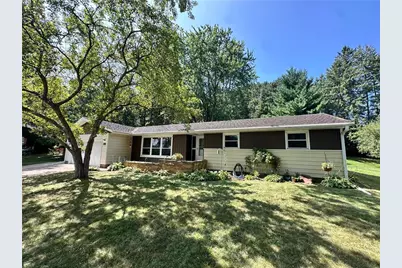
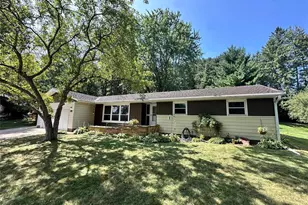
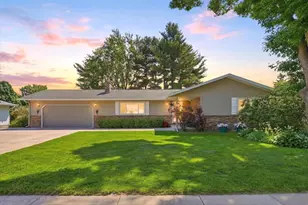
Tucked away on the west side of Eau Claire, this charming 4-bedroom, 2-bath home offers a seasonal porch and the perfect blend of privacy and character. Situated on a spacious 0.40-acre lot, the backyard is a peaceful retreat surrounded by nature, where a mama deer and her triplets have made annual visits for years. Inside, you?ll find touches of original charm, including some hardwood flooring, original woodwork, and a vintage built-in hamper. The functional floor plan features main-floor laundry, abundant storage, and an egress window in the lower level for additional living space and flexibility. Recent update include a new bathtub surround (2021), new metal roof (2023), and a new washer and dryer (2025). This west-side gem is one you won?t want to miss!
Full Property Details
Full Property Details for 2322 16th St
General
- Sold For: $313,000
- Taxes: $4,708 (2025)
- Status: Closed
- Type: Single Family
- Source: Wirex_Western_Wisconsin_Realtors_Association_WWRA
- MLS ID: 7119628
- Added to Site: 71 day(s) ago
Interior
- Interior Features: Wood Floors, Circuit Breakers
- Appliances: Cooktop, Dishwasher, Dryer, Microwave, Refrigerator, Oven, Washer
Rooms
Bathrooms
- Total Bathrooms: 2
- Full Bathrooms: 1
- Partial Bathrooms: 1
- Bathroom: 3/4 on Lower, Full on Main
Bedrooms
- Total Bedrooms: 4
- Primary Bedroom: 12 x 13, Main
- Bedroom 2: 12 x 9, Main
- Bedroom 3: 11 x 12, Main
- Bedroom 4: 12 x 12, Basement
Other Rooms
- Living Room: 20 x 12, Main
- Kitchen: 16 x 11, Main
Exterior
- Exterior Features: Porch
Parking
- Garage: Yes
- Garage Spaces: 2
- Total Spaces: 1
- Garage Description: Attached
Location
- Municipality: Eau Claire
- County: Eau Claire
- Subdivision: Moholt Add
- Driving Directions: US Hwy 12 to Vine St, Turn R on 15th St, Left onto Wilson Dr. Home on Left 2322 16th St
School Information
- School District: Eau Claire Area
Heating & Cooling
- Heating Fuel: Natural Gas
- Heating/Cooling: Central Air, Forced Air
Utilities
- Water/Sewer: Municipal Water, Sewer in Street
- Utility Description: Cable
Structural Information
- Description/Design: Single Family/Detached, 1 Story
- Exterior Const.: Aluminum/Steel, Block
- Basement Desc.: Block, Full Size Windows, Partially Finished
- Roof: Other
- Square Feet: 1,912
- Year Built: 1959
Lot Features
- Lot Size (Acres): 109x165x111x165
- Lot Size Range: 0.0 to .499
- Zoning: Residential-Single
- Lot Description: Shade Trees, Raw Land
Financial Considerations
- Tax Amount: $4,708.17
- Tax Year: 2025
Listed by WESTconsin Realty LLC
Sold by Non-MLS

Get Pre-Approved Today
Schools
Schools serving 2322 16th St
School District:Eau Claire Area School District
| Name | Grades | Distance |
|---|---|---|
Roosevelt Elementary School, Eau Claire, WI 3010 8th Street, Eau Claire, WI 54703 | K-5 | 0.7 mi |
Delong Middle School 2000 Vine Street, Eau Claire, WI 54703 | 6-8 | 0.2 mi |
North High School 1801 Piedmont Road, Eau Claire, WI 54703 | 9-12 | 2.8 mi |
Disclaimer:
School attendance boundaries provided by ATTOM Data Solutions and are for reference only. Contact the school directly to verify enrollment eligibility.
Price & Sales History for 2322 16th St
Date
Details
Price
Change
Source
10/02/2026
Sold
$313,000
—
MLS
9/11/2026
Price Increased
$313,000
4.33%
MLS
8/25/2026
Price Reduced
$300,000
-6.25%
MLS
7/31/2026
Listed
$320,000
—
MLS
Disclaimer: Historical sales information is derived from public records provided by the county offices. Information is not guaranteed and should be independently verified.
2322 16th Street, Eau Claire, WI 54703 (MLS# 7119628) is a Single Family property that was sold at $313,000 on October 02, 2026. Want to learn more about 2322 16th Street? Do you have questions about finding other Single Family real estate for sale in Eau Claire? You can browse all Eau Claire real estate or contact a Coldwell Banker agent to request more information.