This is a carousel with tiles that activate property listing cards. Use the previous and next buttons to navigate.
1/51
$1,450,000
This is a carousel with tiles that activate property listing cards. Use the previous and next buttons to navigate.
1/51
Property Description
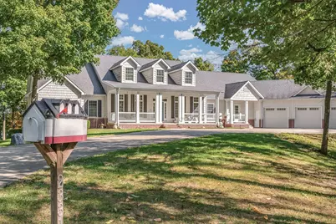
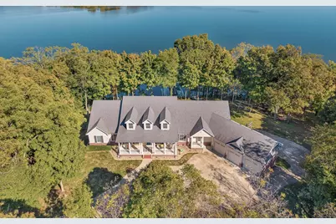
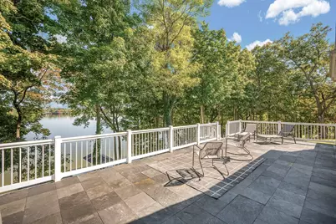
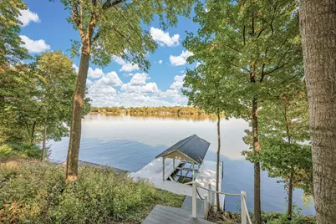
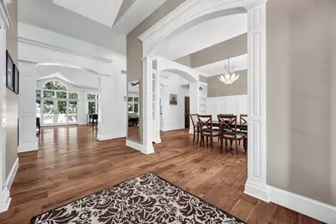
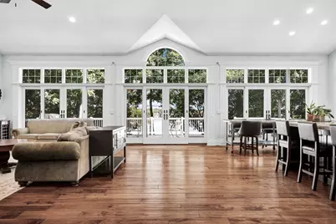
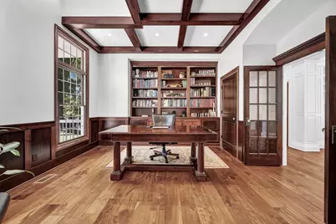
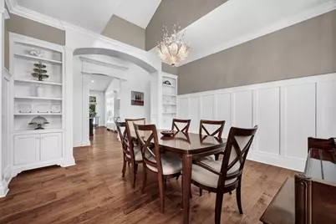
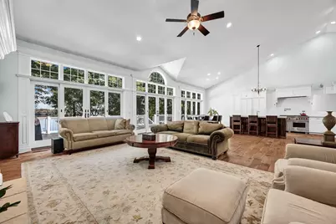
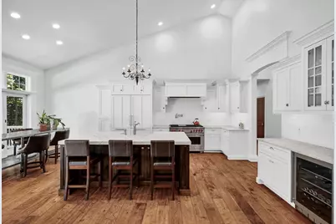
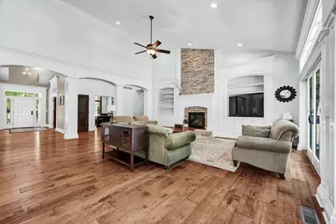
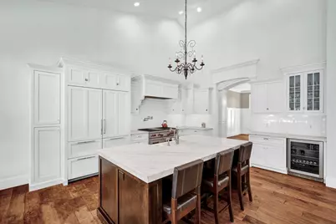
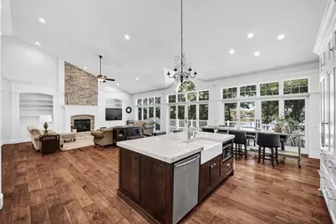
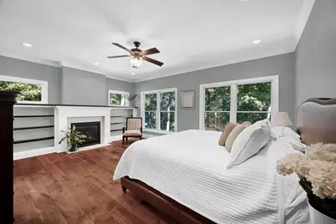
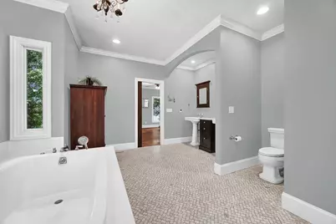
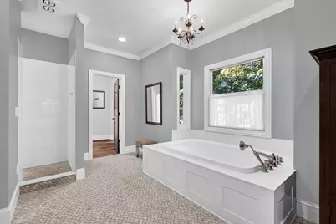
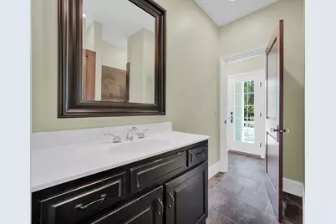
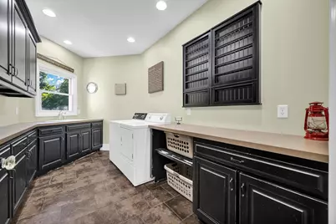
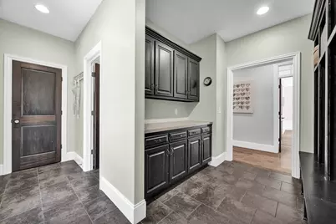
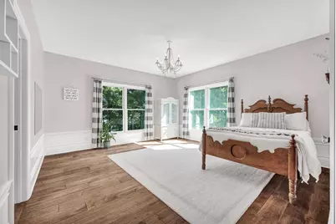
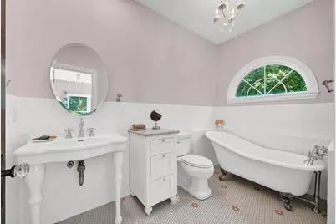
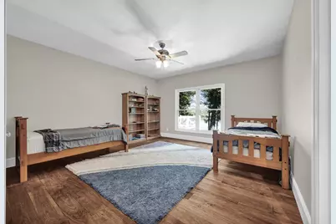
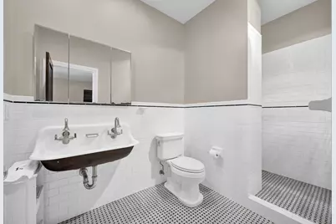
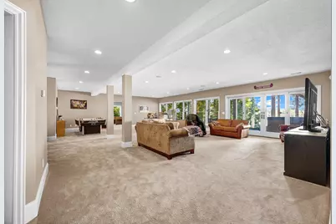
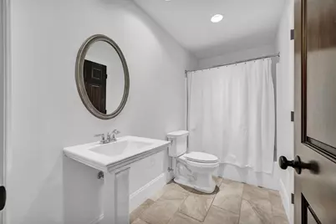
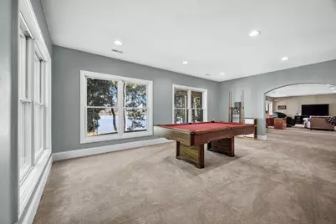
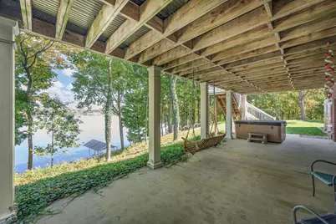
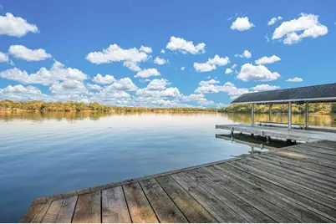
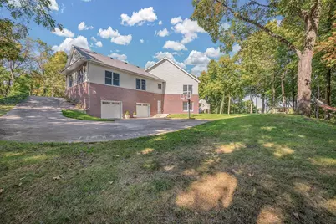
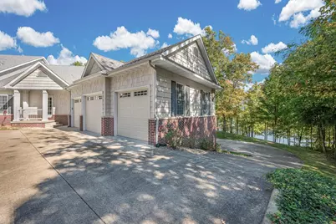
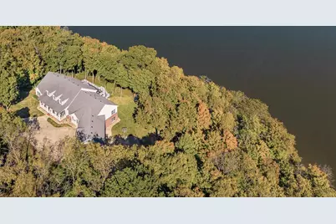
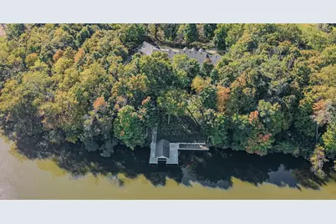
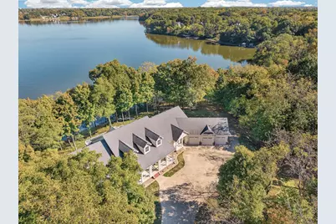
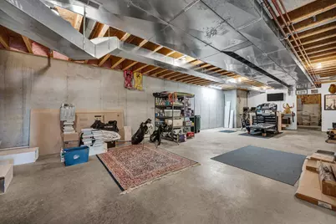
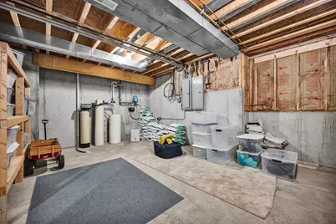
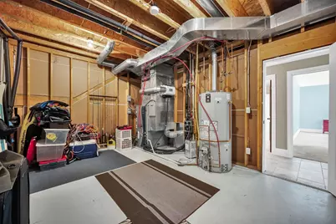
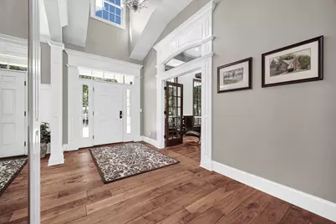
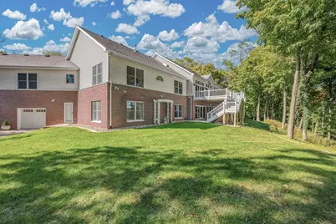
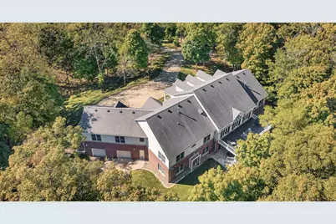
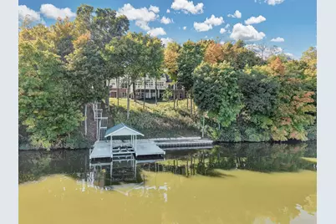
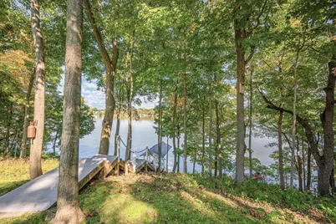
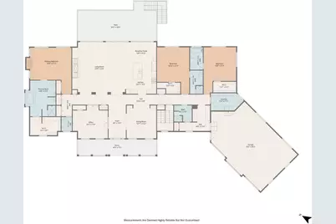
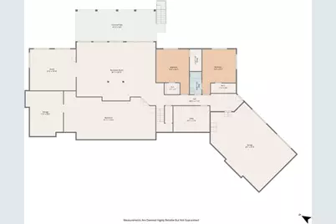
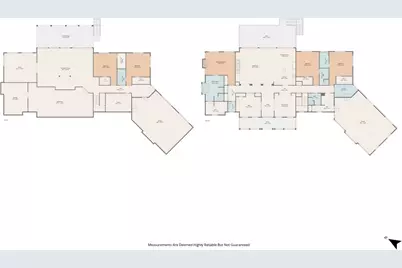
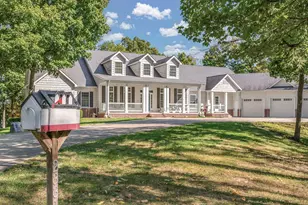
An extraordinary lakefront property offering over two private acres, almost 500 feet of Lake Decatur frontage, and an exceptional blend of luxury, craftsmanship, and thoughtful design. This remarkable 5 bedroom, 5.5 bath residence offers an unparalleled setting, breathtaking lake views, and an array of amenities designed for both refined living and effortless entertaining. The light-filled foyer opens to expansive main living areas framed by a stunning wall of windows overlooking the lake. The beautifully appointed kitchen features inset cabinetry, marble countertops, upscale appliances, and an oversized island, creating a sophisticated gathering space at the heart of the home. A dedicated office and formal dining room provide additional elegance and functionality. The thoughtfully designed split-bedroom floor plan offers a private primary retreat complete with a fireplace, a luxurious bath featuring a tiled shower and soaking tub, and an expansive closet. Two additional main-level bedrooms each feature private baths, while a spacious laundry room and well-appointed mudroom, with an extra full bath, provide exceptional convenience. The mudroom connects to the garage with room for three vehicles on the main level and additional parking for three more vehicles on the lower level. Downstairs, the beautifully finished space extends the home's living and entertaining possibilities, featuring two more bedrooms, a full bath, an expansive living area, a dedicated game room, and generous storage space. Abundant windows and a sliding glass door provide seamless access to the backyard and lower-level patio, complete with a hot tub. Outdoor living is equally impressive. A roomy deck spans the main living areas, featuring a slate tiled flooring system and captivating views of the lake. The private, tree filled, 2.13 acre setting provides a peaceful backdrop for enjoying the natural beauty of the property, while the private dock and boat hoist offer convenient access to Lake Decatur. With lake views enjoyed from every room, exceptional living spaces, an abundance of parking, storage, and 2 geothermal heating and cooling systems, this distinctive property offers a rare opportunity to experience luxury lakefront living in Decatur. A truly exceptional property where privacy, quality, and the beauty of Lake Decatur come together. Schedule your private showing to experience this remarkable home.
Full Property Details
Full Property Details for 2331 Du Claire Rd
General
- Price: $1,450,000
- HOA FEE: $42/month
- HOA FEE FREQ.: Annually
- Taxes: $25,305 (2025)
- Status: Active
- Type: Single Family
- Source: MRED
- MLS ID: 12788181
- Updated: 11/2/2026
- Added to Site: 14 day(s) ago
Interior
- Basement: Finished, F
- Interior Features: Vaulted Ceiling(s), Built-in Features, Bookcases, Open Floorplan, Pantry
- Fireplace: Yes
- Number of Fireplaces: 2
- Fireplace(s): Living Room, Master Bedroom, Gas Log
- Appliances: Range, Microwave, Dishwasher, Refrigerator, Washer, Dryer
- Flooring: Hardwood
Rooms
Bathrooms
- Total Bathrooms: 6
- Full Bathrooms: 5
- Half Bathrooms: 1
- Basement Baths: Yes
Bedrooms
- Total Bedrooms: 5
Exterior
- Exterior Features: Hot Tub, Boat Slip, Dock
Parking
- Garage: Yes
- Attached garage: Yes
- Garage Spaces: 6
- Total Spaces: 6
- Parking Features: Concrete, Garage, Yes, Garage Owned, Attached
Location
- Area: Decatur
- County: Macon
- Township: South Wheatlan
- Subdivision: Not Applicable
- Driving Directions: South Shores Drive to Du Claire Road
School Information
- School District: 3
- Elem School District: 3
- Midd School District: 3
- High School District: 3
- Elementary School: Mcgaughey Grade School
- Middle School: Mt. Zion Intermediate School
- High School: Mt. Zion High School
- Private School: Mt. Zion High School
Community
- Assoc. Fees Include: Other
Heating & Cooling
- Cooling Type: Geothermal
- Heating Type: Geothermal, Radiant Floor
Utilities
- Sewer: Septic Tank
- Water: Well
Structural Information
- Architectural Info: Contemporary, Traditional
- Architectural Style: Contemporary, Traditional
- Construction: Vinyl Siding, Brick
- Exterior Const.: Vinyl Siding, Brick
- Basement: Yes
- Basement Desc.: Finished, Full, Walk-Out Access
- Foundation: Concrete Perimeter
- Roof: Asphalt
- Sub-Flooring: Hardwood
- Square Feet: 8,214
- Sq. Ft. Source: Assessor
- Year Built: 2006
Lot Features
- Lot Size (Acres): 2.13
- Lot Size Range: 2.0 to 2.99 Acres
- Lot Dimensions: 454 x 121 x 464 x 405
- Lot Features: Irregular Lot, Wooded, Mature Trees
Water Features
- Water Front: Yes
- Water Front Name: LAKE DECATUR
- Water Front Desc.: Lake Front, Waterfront
- Water Front View: Back of Property
- Lake Front: Yes
Financial Considerations
- Association Fee: $500
- Assoc Fee Freq.: Annually
- Parking Included: Yes
- Assessment Year: 2006
- Tax Amount: $25,305
- Tax Year: 2025
- Pays Sewer: Septic Tank
Disclosures and Reports
- Ownership: Fee Simple
- Property ID: 171225452001
Listed by RE/MAX Rising
Get Pre-Approved Today
Get a Great Insurance Rate
Schools
Schools serving 2331 Du Claire Rd
School District:Mount Zion Community Unit School District 3
| Name | Grades | Distance |
|---|---|---|
Mcgaughey Elementary School 1320 West Main Street, Mount Zion, IL 62549 | PK-1 | 2.7 mi |
Mt Zion Elementary School 725 West Main Street, Mount Zion, IL 62549 | 2-3 | 3.3 mi |
Mt Zion Intermediate School 310 South Henderson Street, Mount Zion, IL 62549 | 4-6 | 3.8 mi |
Mt Zion Jr High School 315 South Henderson Street, Mount Zion, IL 62549 | 7-8 | 3.7 mi |
Mt Zion High School 305 South Henderson Street, Mount Zion, IL 62549 | 9-12 | 3.6 mi |
Disclaimer:
School attendance boundaries provided by ATTOM Data Solutions and are for reference only. Contact the school directly to verify enrollment eligibility.
Price & Sales History for 2331 Du Claire Rd
Date
Details
Price
Change
Source
10/27/2026
Listed
$1,450,000
—
MLS
Disclaimer: Historical sales information is derived from public records provided by the county offices. Information is not guaranteed and should be independently verified.
Tax History
Tax History for 2331 Du Claire Rd
Year
Property Taxes
Change
Tax Assessment
Change
2025
$25,305
—
$356,463
1%
2024
$25,303
11%
$353,985
16%
2023
$22,806
5%
$306,136
5%
2022
$21,752
4%
$292,057
5%
2021
$20,821
5%
$277,842
6%
2020
$19,866
—
$263,348
—
2019
$19,866
5%
$263,348
4%
2018
$19,001
2%
$253,317
1%
2017
$18,668
-1%
$250,958
—
2016
$18,826
5%
$250,433
3%
2015
$17,894
—
$243,139
—
Disclaimer: Historical tax information is derived from public records provided by the county offices. Information is not guaranteed and should be independently verified.
Estimate the Cost
Estimate the Cost for 2331 Du Claire Rd
2331 Du Claire Road, Decatur, IL 62521 (MLS# 12788181) is a Single Family property with 5 bedrooms, 5 full bathrooms and 1 partial bathroom. 2331 Du Claire Road is currently listed for $1,450,000 and was received on October 27, 2026. Want to learn more about 2331 Du Claire Road? Do you have questions about finding other Single Family real estate for sale in Decatur? You can browse all Decatur real estate or contact a Coldwell Banker agent to request more information.