This is a carousel with tiles that activate property listing cards. Use the previous and next buttons to navigate.
1/1
$255,000
This is a carousel with tiles that activate property listing cards. Use the previous and next buttons to navigate.
1/1
Property Description
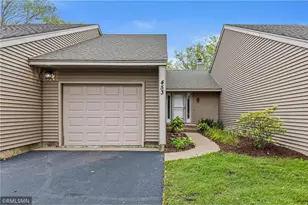
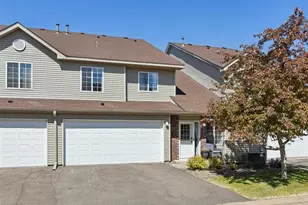
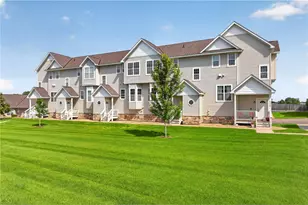
Move in ready townhome in a convenient Hudson location near parks, schools and scenic paved walking/biking paths. New furnace Sept 2026. This well-maintained, move-in-ready home features durable Pergo & tile flooring throughout the main level, a cozy gas fireplace in the living room, and an updated kitchen with beautiful granite countertops, stainless steel appliances, an undermount stainless steel sink, and tile flooring. Both bathrooms also feature tile floors for added style and durability. Upstairs, a spacious loft provides the perfect space for a home office, media room, or hobby area, upper level laundry room includes the washer and dryer. The primary bedroom offers a walk-in closet, and new carpet was installed in 2026. Quick occupancy available. Enjoy the St. Croix River Valley & Willow River State Park!
Full Property Details
Full Property Details for 2335 Oakridge Cir
General
- Sold For: $255,000
- HOA FEE: $280
- Taxes: $3,277 (2025)
- Status: Closed
- Type: Single Family
- Source: Wirex_Western_Wisconsin_Realtors_Association_WWRA
- MLS ID: 7122515
- Added to Site: 65 day(s) ago
Interior
- Interior Features: Ceiling Fan(s), Wood trim, Skylight(s), Tile Floors, Cathedral/vaulted ceiling, Walk-in closet(s), Circuit Breakers
- Appliances: Dishwasher, Dryer, Exhaust Fan, Microwave, Range, Refrigerator, Washer
Rooms
Bathrooms
- Total Bathrooms: 2
- Full Bathrooms: 1
- Half Bathrooms: 1
- Bathroom: Half on Main, Full on Upper
Bedrooms
- Total Bedrooms: 2
- Primary Bedroom: 14 x 11, Upper
- Bedroom 2: 11 x 10, Upper
Other Rooms
- Living Room: 15 x 14, Main
- Kitchen: 13 x 9, Main
- Dining Room: 12 x 12, Main
- Loft: 10 x 14, Upper
Exterior
- Exterior Features: Patio
Parking
- Garage: Yes
- Garage Spaces: 2
- Garage Description: Attached
Location
- Municipality: Hudson
- County: Saint Croix
- Subdivision: Brightkeys Of Oakridge 3rd Add
- Driving Directions: I-94, north on Carmichael, approx 1 mile to townhomes on left, left on Oakridge Circle.
School Information
- School District: Hudson
Heating & Cooling
- Heating Fuel: Natural Gas
- Heating/Cooling: Central Air, Forced Air
Utilities
- Water/Sewer: Municipal Water, Municipal Sewer
- Utility Description: Cable
Structural Information
- Description/Design: Side X Side, 2 Story
- Exterior Const.: Vinyl
- Basement Desc.: None
- Roof: Other, Shingle
- Square Feet: 1,426
- Year Built: 1998
Lot Features
- Lot Size (Acres): 0x0
- Lot Size Range: 0.0 to .499
- Zoning: Residential-Single
Financial Considerations
- Association Fee: $280
- Tax Amount: $3,277
- Tax Year: 2025
Listed and Sold by Century 21 Affiliated*

Get Pre-Approved Today
Schools
Schools serving 2335 Oakridge Cir
School District:Hudson School District
| Name | Grades | Distance |
|---|---|---|
Hudson Prairie Elementary School 1400 Carmichael Road, Hudson, WI 54016 | K-5 | 0.3 mi |
Hudson Middle School 1300 Carmichael Road, Hudson, WI 54016 | 6-8 | 0.2 mi |
Hudson High School 1501 Vine Street, Hudson, WI 54016 | 9-12 | 0.7 mi |
Disclaimer:
School attendance boundaries provided by ATTOM Data Solutions and are for reference only. Contact the school directly to verify enrollment eligibility.
Price & Sales History for 2335 Oakridge Cir
Date
Details
Price
Change
Source
10/01/2026
Sold
$255,000
2%
MLS
8/06/2026
Listed
$250,000
—
MLS
Disclaimer: Historical sales information is derived from public records provided by the county offices. Information is not guaranteed and should be independently verified.
2335 Oakridge Circle, Hudson, WI 54016 (MLS# 7122515) is a Single Family property that was sold at $255,000 on October 01, 2026. Want to learn more about 2335 Oakridge Circle? Do you have questions about finding other Single Family real estate for sale in Hudson? You can browse all Hudson real estate or contact a Coldwell Banker agent to request more information.