
This is a carousel with tiles that activate property listing cards. Use the previous and next buttons to navigate.
1/44
$349,000 Just Listed
This is a carousel with tiles that activate property listing cards. Use the previous and next buttons to navigate.
1/44
Property Description
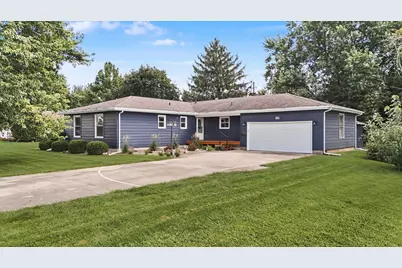
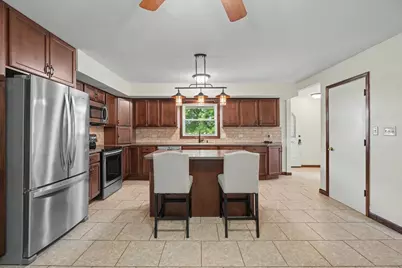
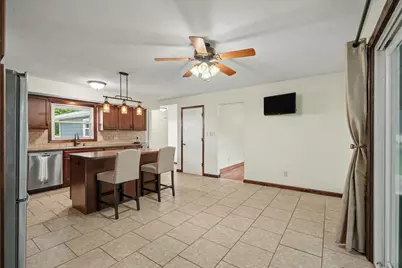
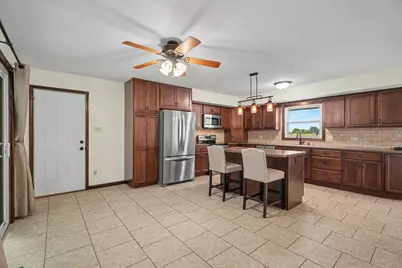
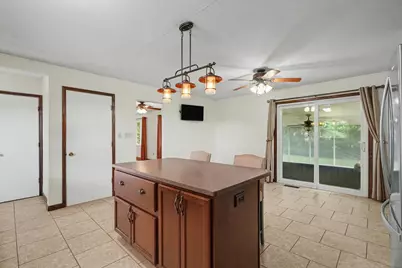
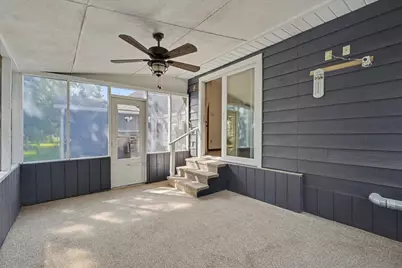
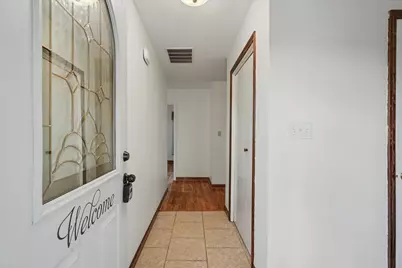
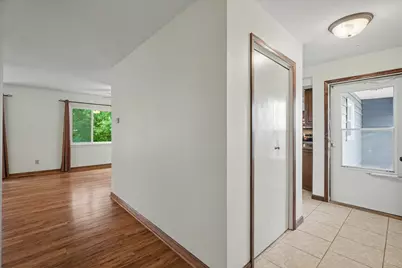
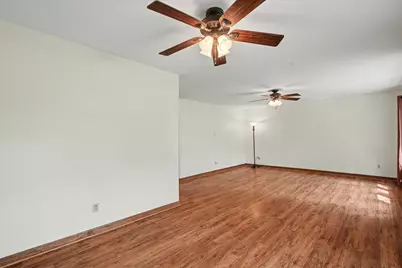
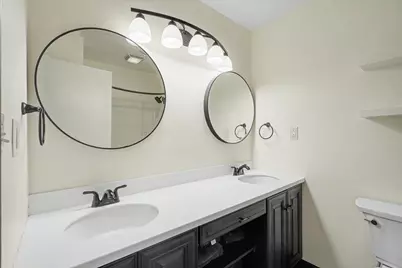
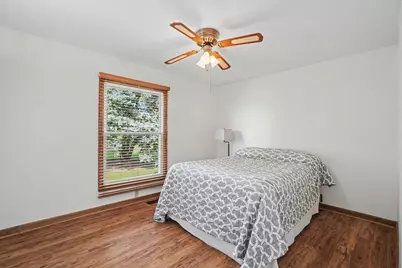
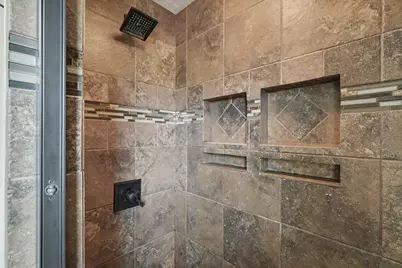
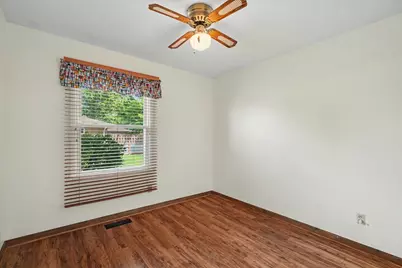
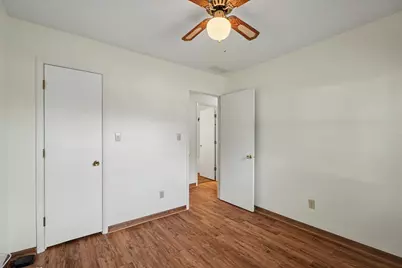
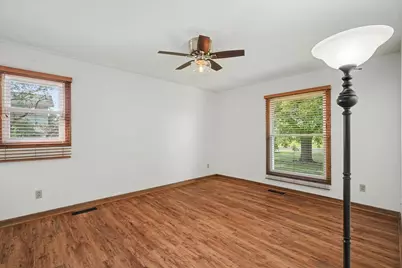
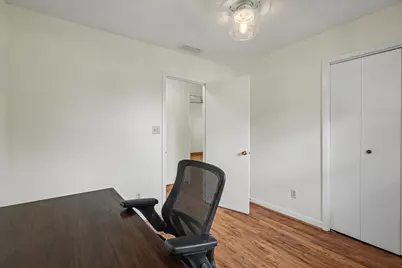
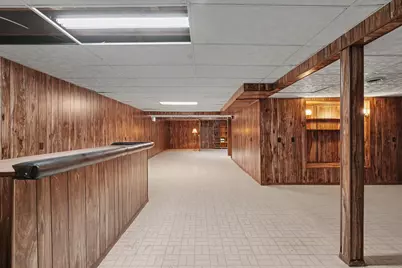
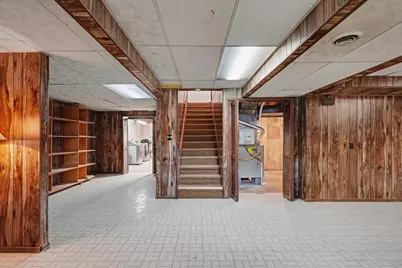
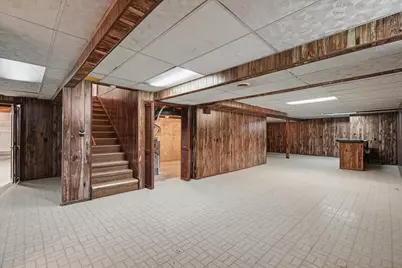
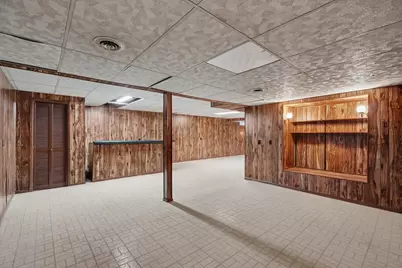
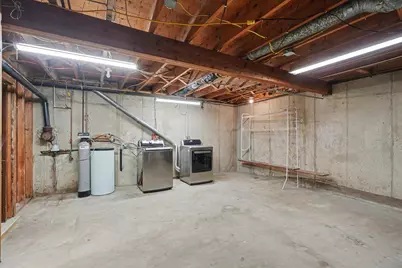
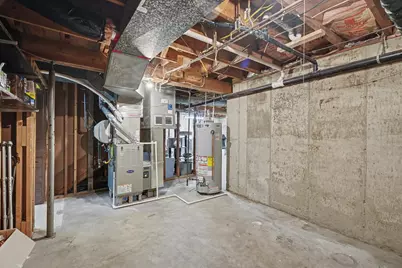
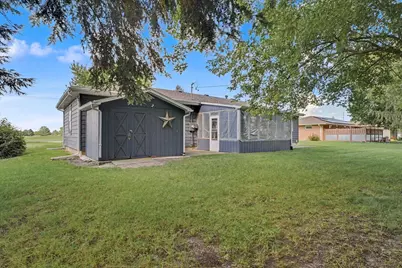
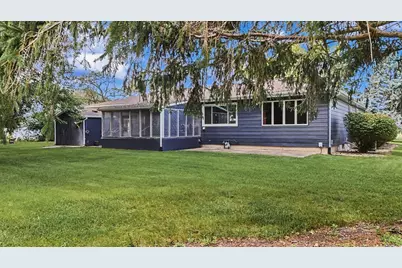
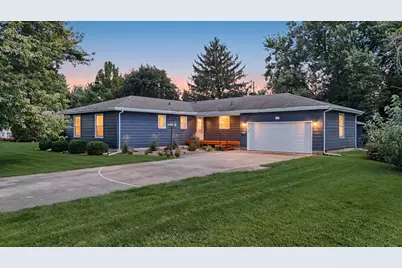
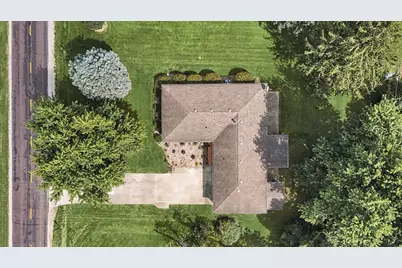
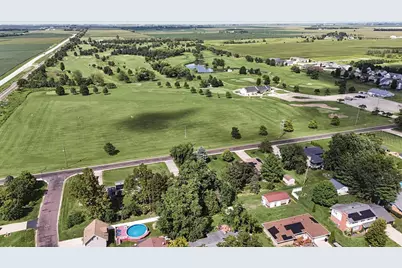
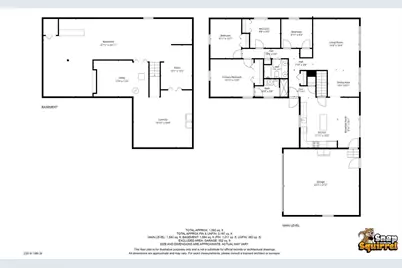
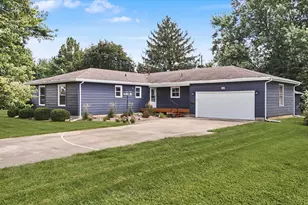
Welcome home to this beautifully maintained and updated 4-bedroom, 2-bath ranch offering the space and comfort you've been looking for. You will be greeted by the new front deck and landscaping as you approach the front door to enter the home. The large eat-in kitchen impresses with stainless steel appliances, abundant cabinets, and generous counter space - perfect for everyday meals and entertaining alike. Cozy up to the island with additional seating, storage and workspace. The spacious living room flows seamlessly from the kitchen, creating a homey, inviting feel throughout the main living areas. The primary suite features its own full bath for added privacy, and the hall bathroom with double sinks is conveniently located near the other 3 bedrooms and for guest use. Fresh neutral paint and new flooring run throughout, giving the home a clean, move-in-ready feel from room to room. Light fixtures and ceiling fans have been updated for a modern feel. The full basement offers a finished layout with so much potential - envision an entertainment space, additional living area, or whatever fits your lifestyle. Enjoy peace of mind with an HVAC system just 2 years old (complete with humidifier) and a new sump pump with check valve to keep the basement dry. A large laundry/utility/storage room adds everyday convenience, complete with a newer washer and dryer. Step outside to a peaceful, private backyard retreat featuring a screened-in porch, and patio - ideal for relaxing or hosting. A storage shed adds extra convenience for tools and outdoor gear. Ideally located near the hospital and schools, with easy access to Rt 47, Rt 9, and Rt 54 for a quick commute anywhere you need to go. Don't miss this one - schedule your showing today!
Full Property Details
Full Property Details for 235 W 19th St
General
- Price: $349,000
- Taxes: $5,254 (2025)
- Status: Active
- Type: Single Family
- Source: MRED
- MLS ID: 12740555
- Updated: 8/31/2026
- Added to Site: 4 day(s) ago
Interior
- Basement: Partially
- Appliances: Range, Microwave, Dishwasher, Refrigerator, Washer, Dryer, Stainless Steel Appliance(s), Water Softener Owned
Rooms
Bathrooms
- Total Bathrooms: 2
- Full Bathrooms: 2
- Bathroom Features: Double Sink
Bedrooms
- Total Bedrooms: 4
Additional Information
- Equipment: Water Softener (Owned), Ceiling Fan(s), Sump Pump
- Other Features: School Bus Service
Parking
- Garage: Yes
- Attached garage: Yes
- Garage Spaces: 2
- Total Spaces: 2
- Parking Features: Concrete, Garage Door Opener, Yes, Garage Owned, Attached, Garage
Location
- Area: Gibson City
- County: Ford
- Township: Drummer
- Subdivision: Not Applicable
- Driving Directions: Rt 47 to 19th St. House on south side of the road.
School Information
- School District: 5
- Elem School District: 5
- Midd School District: 5
- High School District: 5
- Elementary School: Gibson City Elementary School
- Middle School: Gcms Middle School
- High School: Gibson City High School
- Private School: Gibson City High School
Community
- Assoc. Fees Include: None
Heating & Cooling
- Cooling Type: Central Air Conditioning
- Heating Type: Natural Gas
Utilities
- Sewer: Public Sewer
- Water: Public
Structural Information
- Architectural Info: Ranch
- Architectural Style: Ranch
- Construction: Steel Siding
- Exterior Const.: Steel Siding
- Basement: Yes
- Basement Desc.: Partially Finished, Full
- Square Feet: 1,593
- Sq. Ft. Source: Estimated
- Year Built: 1968
- Built Before 1978: Yes
Additional Structures
- Other Structures: Shed(s)
Lot Features
- Lot Size (Acres): 0.31
- Lot Size Range: .25 to .49 Acre
- Lot Dimensions: 90 x 150
Financial Considerations
- Assessment Year: 1968
- Tax Amount: $5,254.16
- Tax Year: 2025
- Pays Sewer: Public Sewer
Disclosures and Reports
- Ownership: Fee Simple
- Property ID: 9110232600200
Listed by Keller Williams-Trec
Get Pre-Approved Today
Get a Great Insurance Rate
Schools
Schools serving 235 W 19th St
School District:Gibson City-Melvin-Sibley Community Unit School District 5
| Name | Grades | Distance |
|---|---|---|
Gcms Elementary School 902 North Church Street, Gibson City, IL 60936 | PK-5 | 0.4 mi |
Gcms Middle School 316 East 19th Street, Gibson City, IL 60936 | 6-8 | 0.3 mi |
Gcms High School 815 North Church Street, Gibson City, IL 60936 | 9-12 | 0.3 mi |
Disclaimer:
School attendance boundaries provided by ATTOM Data Solutions and are for reference only. Contact the school directly to verify enrollment eligibility.
Tax History
Tax History for 235 W 19th St
Year
Property Taxes
Change
Tax Assessment
Change
2024
$4,643
11%
$69,970
20%
2022
$4,197
-10%
$58,070
4%
2021
$4,675
10%
$55,830
5%
2020
$4,244
3%
$53,170
5%
2019
$4,138
2%
$50,640
—
2018
$4,066
-1%
$50,640
14%
2017
$4,088
3%
$44,330
-10%
2014
$3,972
—
$49,170
—
Disclaimer: Historical tax information is derived from public records provided by the county offices. Information is not guaranteed and should be independently verified.
Estimate the Cost
Estimate the Cost for 235 W 19th St
235 W 19th Street, Gibson City, IL 60936 (MLS# 12740555) is a Single Family property with 4 bedrooms and 2 full bathrooms. 235 W 19th Street is currently listed for $349,000 and was received on August 28, 2026. Want to learn more about 235 W 19th Street? Do you have questions about finding other Single Family real estate for sale in Gibson City? You can browse all Gibson City real estate or contact a Coldwell Banker agent to request more information.
