This is a carousel with tiles that activate property listing cards. Use the previous and next buttons to navigate.
1/1
$290,000
This is a carousel with tiles that activate property listing cards. Use the previous and next buttons to navigate.
1/1
Property Description
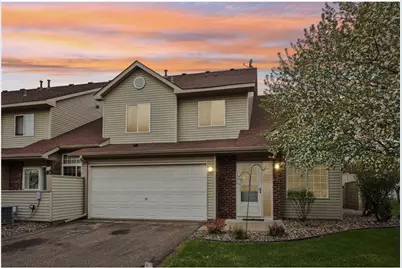
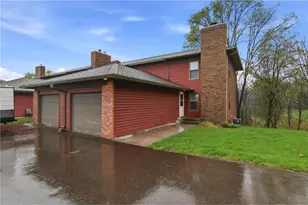
Beautiful end unit townhome in desirable Oakridge townhomes development, with a new roof (2023) and fresh siding (2024). Step inside to a warm and inviting living room with a cozy gas fireplace, perfect for relaxing evenings. The open-concept kitchen features a large island, walk-in pantry and a spacious dining area that leads to your own private patio -- ideal for entertaining or enjoying your morning coffee. Upstairs, you'll find a versatile loft space/family room. Both bedrooms are conveniently located on this level, including the primary suite with a generous walk-in closet and a walk-through bath, complete with a soaking tub and separate shower. The laundry is also on the upper level. Super convenient location with easy access to walking paths, dog parks, schools, YMCA, shopping, restaurants and the freeway.
Full Property Details
Full Property Details for 2357 Oakridge Cir
General
- Sold For: $290,000
- HOA FEE: $280
- Taxes: $3,599 (2025)
- Status: Closed
- Type: Single Family
- Source: Wirex_Western_Wisconsin_Realtors_Association_WWRA
- MLS ID: 7067080
- Added to Site: 64 day(s) ago
Interior
- Interior Features: Walk-in closet(s), Circuit Breakers
- Appliances: Dishwasher, Dryer, Microwave, Range, Refrigerator, Washer
Rooms
Bathrooms
- Total Bathrooms: 2
- Full Bathrooms: 1
- Half Bathrooms: 1
- Bathroom: Half on Main, At least 1 Tub, Full on Upper
Bedrooms
- Total Bedrooms: 2
- Primary Bedroom: 18 x 11, Upper
- Bedroom 2: 11 x 10, Upper
Other Rooms
- Living Room: 15 x 12, Main
- Kitchen: 12 x 11, Main
- Dining Room: 11 x 9, Main
- Loft: 12 x 11, Upper
- Other Room 2: Patio
Exterior
- Exterior Features: Patio
Parking
- Garage: Yes
- Garage Spaces: 2
- Garage Description: Attached, Opener Included
Location
- Municipality: Hudson
- County: Saint Croix
- Subdivision: Brightkeys Of Oakridge 3rd Add
- Driving Directions: I-94 to Exit 2 (Carmichael), N on Carmichael, left on Oakridge Circle.
School Information
- School District: Hudson
Heating & Cooling
- Heating Fuel: Natural Gas
- Heating/Cooling: Central Air, Forced Air
Utilities
- Water/Sewer: Municipal Water, Municipal Sewer
Structural Information
- Description/Design: End Unit, Side X Side, 2 Story
- Exterior Const.: Vinyl
- Basement Desc.: None
- Roof: Other
- Square Feet: 1,474
- Year Built: 1999
Lot Features
- Lot Size (Acres): 40 x 43
- Lot Size Range: 0.0 to .499
- Zoning: Residential-Single
Financial Considerations
- Association Fee: $280
- Tax Amount: $3,599
- Tax Year: 2025
Listed by Edina Realty, Inc.
Sold by RE/MAX Results

Get Pre-Approved Today
Schools
Schools serving 2357 Oakridge Cir
School District:Hudson School District
| Name | Grades | Distance |
|---|---|---|
Hudson Prairie Elementary School 1400 Carmichael Road, Hudson, WI 54016 | K-5 | 0.3 mi |
Hudson Middle School 1300 Carmichael Road, Hudson, WI 54016 | 6-8 | 0.2 mi |
Hudson High School 1501 Vine Street, Hudson, WI 54016 | 9-12 | 0.8 mi |
Disclaimer:
School attendance boundaries provided by ATTOM Data Solutions and are for reference only. Contact the school directly to verify enrollment eligibility.
Price & Sales History for 2357 Oakridge Cir
Date
Details
Price
Change
Source
6/22/2026
Sold
$290,000
1.75%
MLS
5/08/2026
Listed
$285,000
—
MLS
Disclaimer: Historical sales information is derived from public records provided by the county offices. Information is not guaranteed and should be independently verified.
2357 Oakridge Circle, Hudson, WI 54016 (MLS# 7067080) is a Single Family property that was sold at $290,000 on June 22, 2026. Want to learn more about 2357 Oakridge Circle? Do you have questions about finding other Single Family real estate for sale in Hudson? You can browse all Hudson real estate or contact a Coldwell Banker agent to request more information.