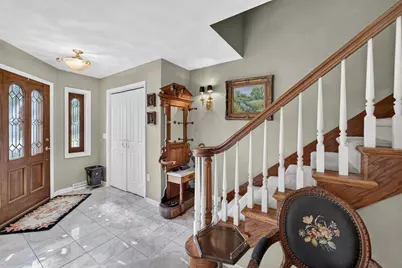

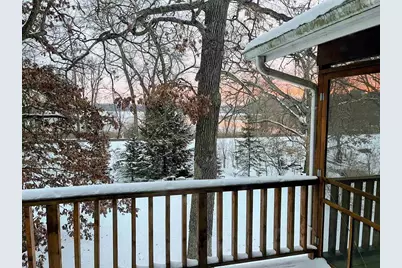
This is a carousel with tiles that activate property listing cards. Use the previous and next buttons to navigate.
$675,000
This is a carousel with tiles that activate property listing cards. Use the previous and next buttons to navigate.
Full Property Details for 236 E Mckinley St
General
- Price: $675,000
- Taxes: $9,366 (2025)
- Status: Active
- Type: Single Family
- Source: Wirex_South_Central_Wisconsin_MLS_Corporation_SCW
- MLS ID: 2032543
- Updated: 9/11/2026
- Added to Site: 31 day(s) ago
Interior
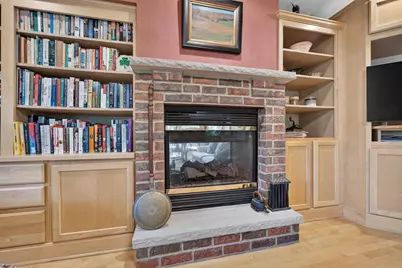
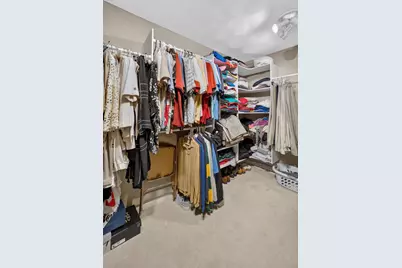
- Interior Features: Walk-In Closet(s), Water Softener, Wet Bar, Cable/Satellite Available, High-Speed Internet
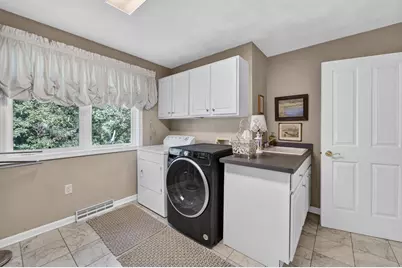
- Appliances: Range/Oven, Refrigerator, Dishwasher, Microwave, Disposal, Dryer
Rooms
Bathrooms
- Total Bathrooms: 4
- Full Bathrooms: 2
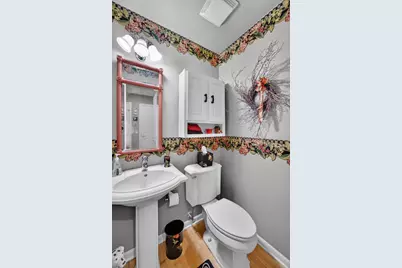
- Half Bathrooms: 2
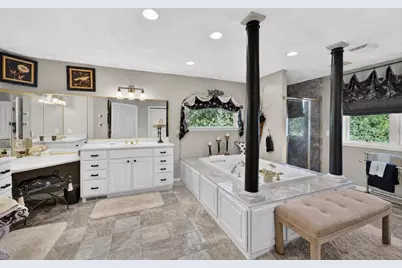
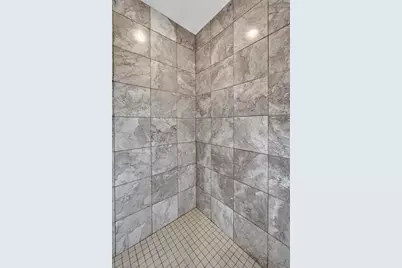
- Bathroom: Whirlpool, At least 1 Tub, Master Bedroom Bath: Full, Master Bedroom Bath, Master Bedroom Bath: Walk-In Shower, Master Bedroom Bath: Tub/No Shower
Bedrooms
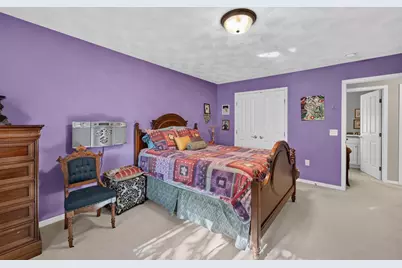
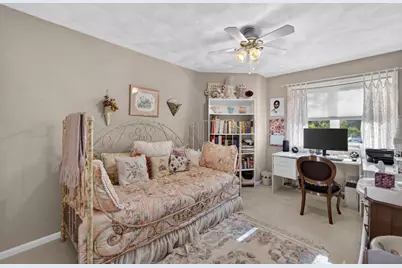
- Total Bedrooms: 3
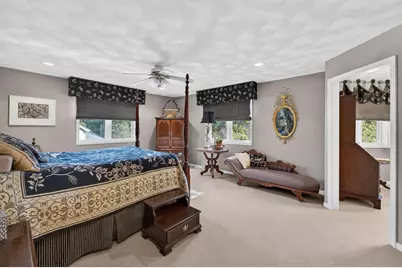
- Primary Bedroom: 19 x 15, Upper
- Bedroom 2: 15 x 12, Upper
- Bedroom 3: 13 x 10, Upper
Other Rooms
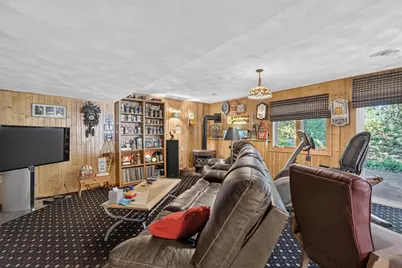
- Living Room: 19 x 15, Main
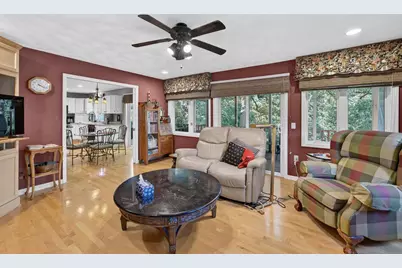
- Family Room: 17 x 14, Main
- Kitchen: 19 x 13, Main
- Office/Den/Study: 13 x 10, Lower
Exterior
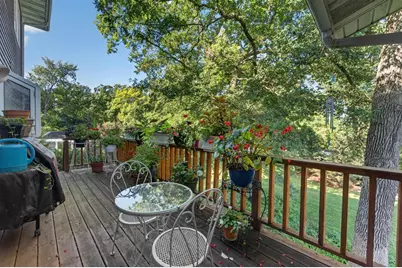
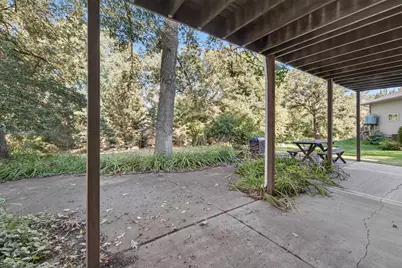
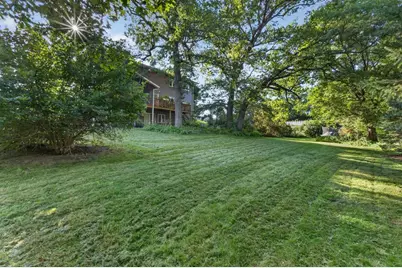
- Exterior Features: Deck, Patio
Parking
- Garage: Yes
- Attached garage: Yes
- Garage Spaces: 3
- Garage Description: 3 Car, Attached, Tandem, Opener Included
Location
- Municipality: Stoughton
- County: Dane
- Subdivision: River Oaks
- Driving Directions: Hwy 51/Main St to N on Page St; R on McKinley.
School Information
- School District: Stoughton
- Elementary School: Call School District
- Middle School: River Bluff
- High School: Stoughton
Heating & Cooling
- Heating Fuel: Natural Gas
- Heating/Cooling: Forced Air, Central Air Conditioning, Air Cleaner, Air Exchanger
Utilities
- Water/Sewer: Municipal Water, Municipal Sewer
Structural Information
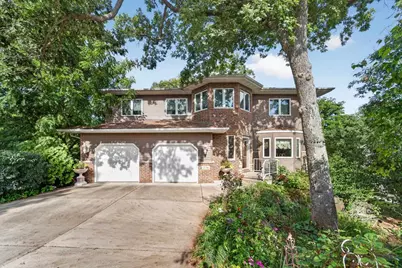
- Architectural Style: Contemporary
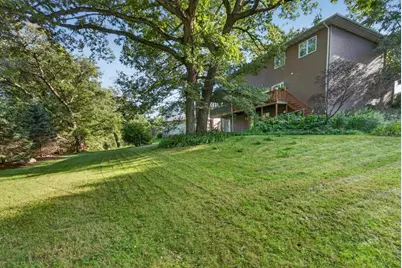
- Description/Design: 2 Stories
- Exterior Const.: Vinyl, Brick, Stone
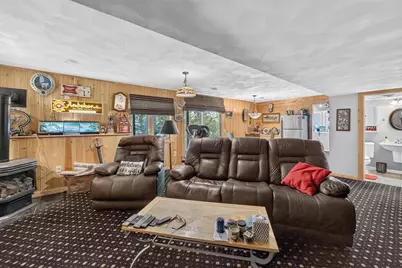
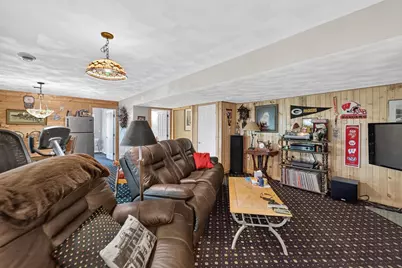
- Basement Desc.: Full, Exposed, Full-Size Windows, Walk-Out/Outer Door, Finished
- Square Feet: 3,499
- Square Feet Range: 3001 to 3500
- Sq. Ft. Source: Owner
- Year Built: 2001
Lot Features
- Lot Size Source: Assessor/Public Record
- Zoning: res
- Lot Description: Wooded, Sidewalks
Water Features
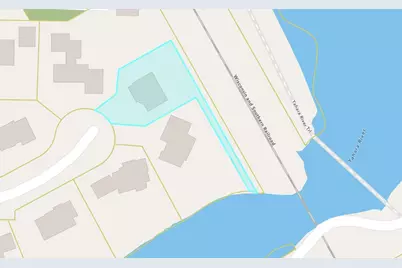
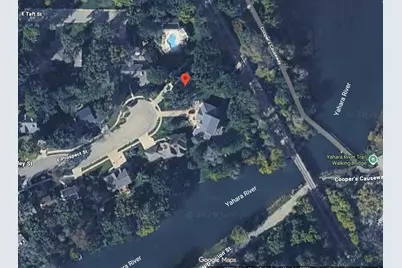
- Water Front: Yes
- Water Front Name: Yahara
- Water Front Desc.: Water Frontage on Lot, River
Financial Considerations
- Tax Amount: $9,366
- Tax Year: 2025
Disclosures and Reports
- Exclusions: Seller?s Personal Property, Washer, Hanging Lamps in Basement
- Inclusions: Refrigerator, Range/Oven, Microwave, Dishwasher, Disposal, Dryer, All Window Coverings/Blinds
Listed by MHB Real Estate
Schools serving 236 E Mckinley St
| Name | Grades | Distance |
|---|---|---|
Sandhill Elementary School 1920 Lincoln Avenue, Stoughton, WI 53589 | K-5 | 1.4 mi |
River Bluff Middle School 235 North Forrest Street, Stoughton, WI 53589 | 6-8 | 0.1 mi |
Stoughton High School 600 Lincoln Avenue, Stoughton, WI 53589 | 9-12 | 0.9 mi |
Price & Sales History for 236 E Mckinley St
Tax History for 236 E Mckinley St
Estimate the Cost for 236 E Mckinley St
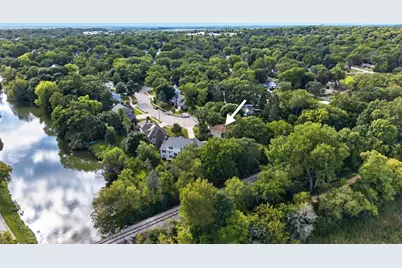
236 E McKinley Street, Stoughton, WI 53589 (MLS# 2032543) is a Single Family property with 3 bedrooms, 2 full bathrooms and 2 partial bathrooms. 236 E McKinley Street is currently listed for $675,000 and was received on September 11, 2026. Want to learn more about 236 E McKinley Street? Do you have questions about finding other Single Family real estate for sale in Stoughton? You can browse all Stoughton real estate or contact a Coldwell Banker agent to request more information.
