This is a carousel with tiles that activate property listing cards. Use the previous and next buttons to navigate.
1/70
$569,000 Just Listed
This is a carousel with tiles that activate property listing cards. Use the previous and next buttons to navigate.
1/70
Property Description
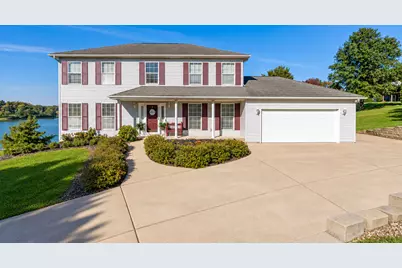
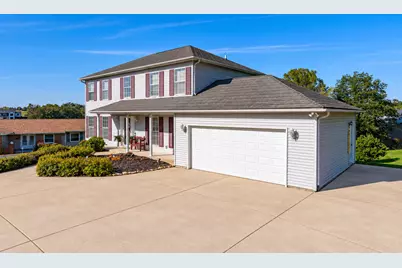
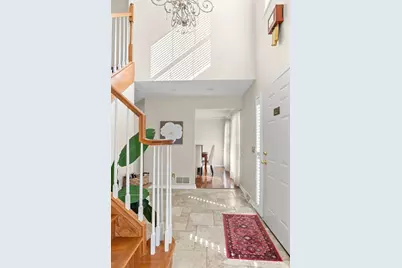
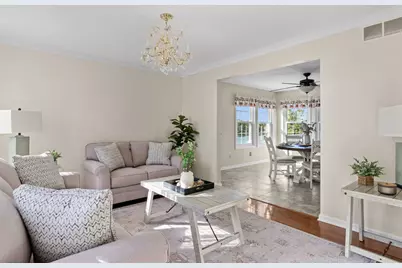
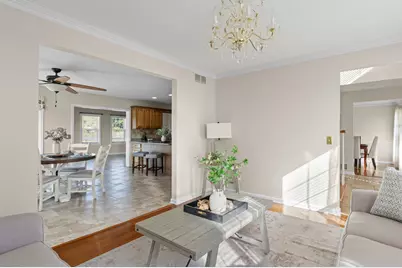
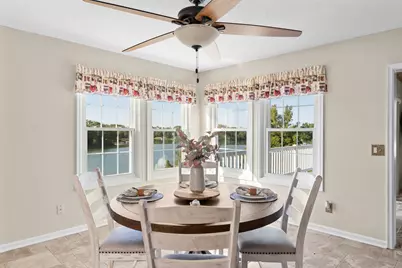
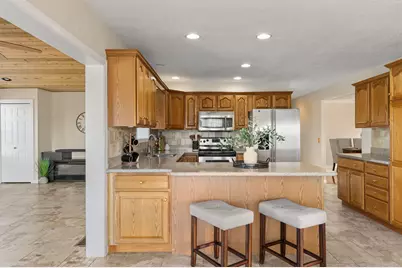
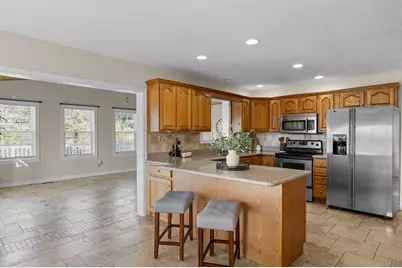
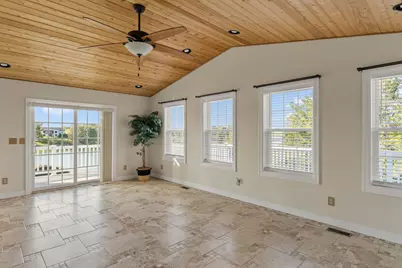
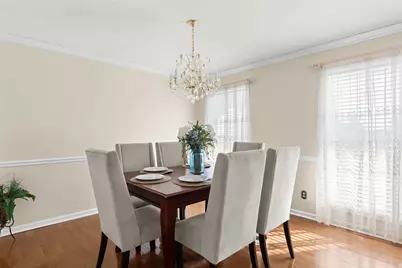
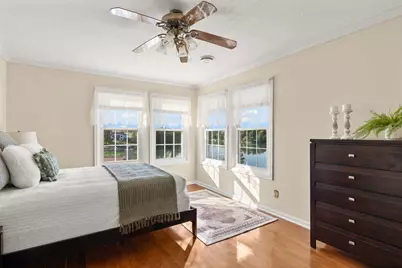
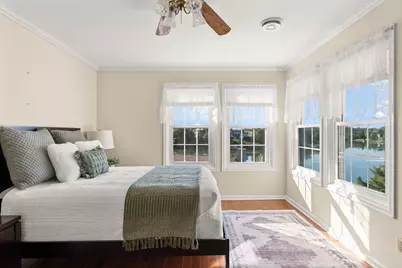
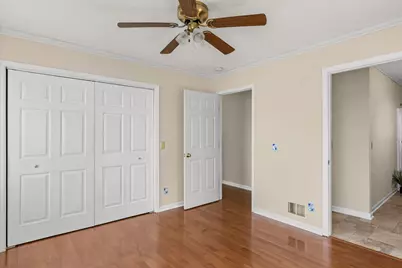
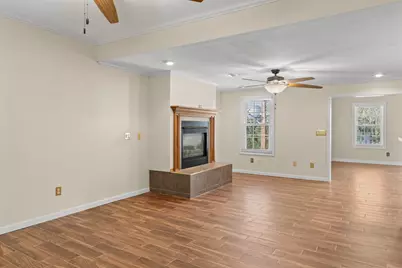
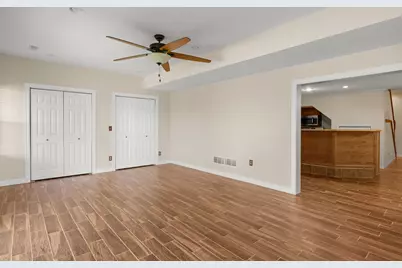
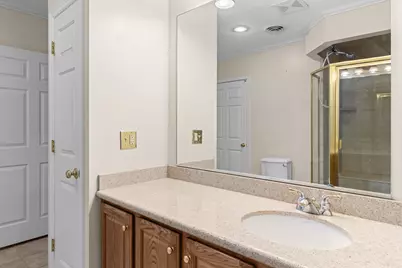
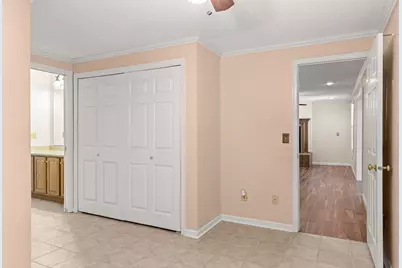
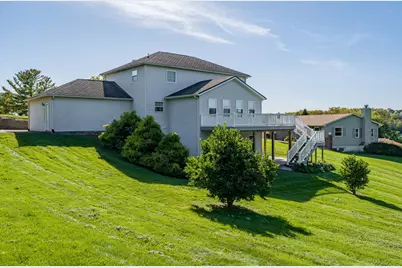
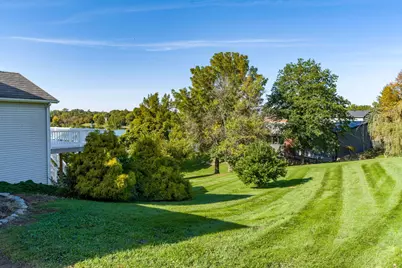
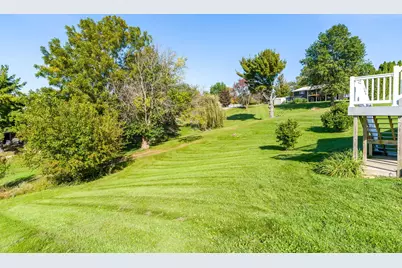
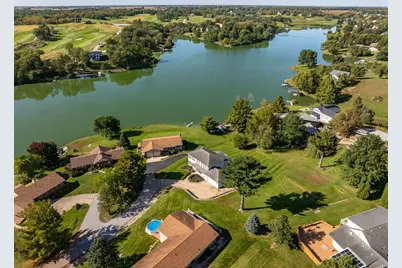
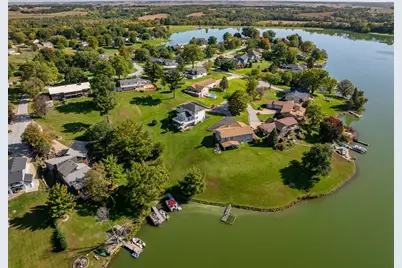
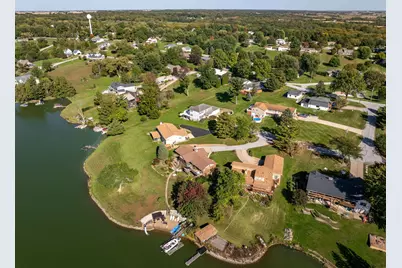
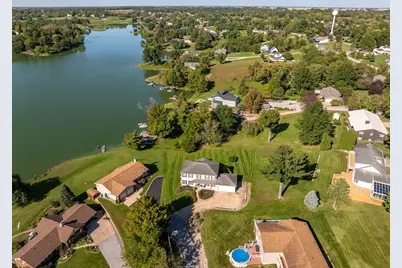
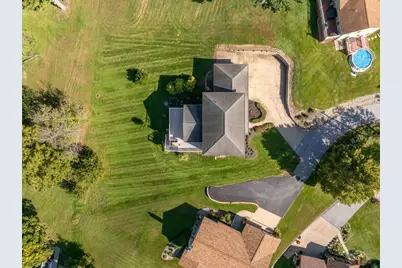
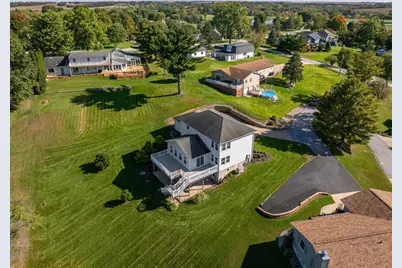
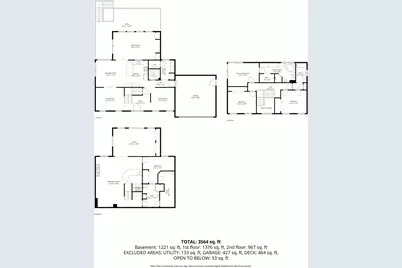
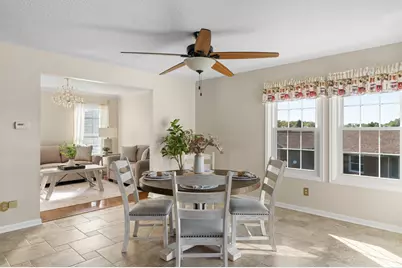
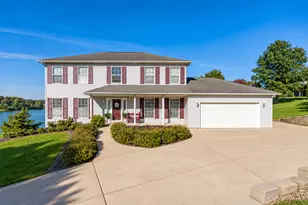
Spectacular lake views! Welcome to this spacious 5-bedroom, 3.5-bath home offering approximately 3,800 finished square feet. Built with quality 2x6 construction, the home features a 9x7 foyer that opens into a spacious, open floor plan with porcelain tile flooring throughout. Sunroom additions on both the main and lower levels provide additional living space. The finished walkout lower level is ideal for entertaining, featuring a gas fireplace, kitchenette complete with a mini refrigerator, stove, and microwave, and a non-conforming bedroom. Step outside to the large lower-level patio situated beneath the expansive wraparound composite deck, offering plenty of space for outdoor entertaining. Enjoy spectacular views of Fyre Lake from the deck and outdoor living areas! Additional highlights include a lifetime metal roof, whole-home generator, invisible fence, newer water heater, water softener, and attached 2-car garage. An additional parking area along the side of the home provides convenient space for a boat or extra vehicle. The new owner will have the opportunity to obtain access to a dock located within the Fyre Lake greenway. Contact the listing agent for additional details. Experience all that Fyre Lake living has to offer in this spacious, well-equipped home!
Full Property Details
Full Property Details for 237 Cedar Ln
General
- Price: $569,000
- HOA FEE: $88/month
- HOA FEE FREQ.: Annually
- Taxes: $7,849 (2025)
- Status: Active
- Type: Single Family
- Source: MRED
- MLS ID: 12781132
- Updated: 10/9/2026
- Added to Site: 4 day(s) ago
Interior
- Basement: Finished, E
- Interior Features: Vaulted Ceiling(s), Wet Bar, Dining Combo, Granite Counters, Separate Dining Room
- Fireplace: Yes
- Number of Fireplaces: 1
- Fireplace(s): Basement, Gas Log
- Appliances: Range, Microwave, Dishwasher, Refrigerator, Bar Fridge, Washer, Dryer, Disposal, Water Softener Owned
Rooms
Bathrooms
- Total Bathrooms: 4
- Full Bathrooms: 3
- Half Bathrooms: 1
- Basement Baths: Yes
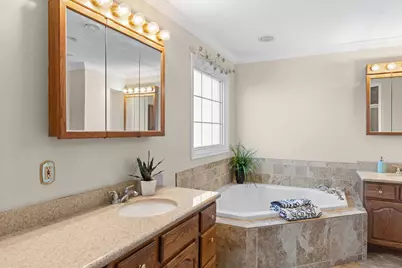
- Bathroom Features: Whirlpool, Double Sink
Bedrooms
- Total Bedrooms: 5
- Bedrooms(Blw Grade): 1
Additional Information
- Other Features: School Bus Service
Parking
- Garage: Yes
- Attached garage: Yes
- Garage Spaces: 2
- Total Spaces: 4
- Parking Features: Concrete, Garage Door Opener, Yes, Garage Owned, Attached, Owned, Garage
Location
- Area: Sherrard
- County: Mercer
- Township: Sherrard
- Driving Directions: Fire lake drive to cedar lane
School Information
- School District: 200
- Elem School District: 200
- Midd School District: 200
- High School District: 200
- Elementary School: Sherrard Elementary School
- Middle School: Sherrard Junior High School
Community
- Assoc. Fees Include: Lake Rights, Other
Heating & Cooling
- Cooling Type: Central Air Conditioning
- Heating Type: Natural Gas
Utilities
- Sewer: Septic Tank
- Water: Private
Structural Information
- Construction: Vinyl Siding
- Exterior Const.: Vinyl Siding
- Basement: Yes
- Basement Desc.: Finished, Exterior Entry, Rec/Family Area, Storage Space, Full
- Foundation: Concrete Perimeter
- Roof: Metal
- Windows: Window Treatments, Drapes
- Square Feet: 3,750
- Sq. Ft. Source: Estimated
- Year Built: 1999
Lot Features
- Lot Size (Acres): 0.5
- Lot Size Range: .50 to .99 Acre
- Lot Features: Cul-De-Sac, Sloped
Water Features
- Water Front: Yes
- Water Front Name: FYRE LAKE
- Water Front Desc.: Lake Front, Lake Privileges
- Water Front View: Back of Property
- Lake Front: Yes
Financial Considerations
- Association Fee: $1,050
- Assoc Fee Freq.: Annually
- Assessment Year: 1999
- Tax Amount: $7,849
- Tax Year: 2025
- Pays Sewer: Septic Tank
Disclosures and Reports
- Ownership: Fee Simple with Homeowners Association
- Property ID: 60610303037
Listed by NextHome QC Realty
Get Pre-Approved Today
Get a Great Insurance Rate
Schools
Schools serving 237 Cedar Ln
School District:Sherrard Community Unit School District 200
| Name | Grades | Distance |
|---|---|---|
Sherrard Elementary School 209 East 1st Street, Sherrard, IL 61281 | PK-4 | 1.5 mi |
Sherrard Jr High School 4701 176th Avenue, Sherrard, IL 61281 | 7-8 | 3.4 mi |
Sherrard High School 4701 176th Avenue, Sherrard, IL 61281 | 9-12 | 3.4 mi |
Disclaimer:
School attendance boundaries provided by ATTOM Data Solutions and are for reference only. Contact the school directly to verify enrollment eligibility.
Price & Sales History for 237 Cedar Ln
Date
Details
Price
Change
Source
10/09/2026
Listed
$569,000
—
MLS
Disclaimer: Historical sales information is derived from public records provided by the county offices. Information is not guaranteed and should be independently verified.

Tax History
Tax History for 237 Cedar Ln
Year
Property Taxes
Change
Tax Assessment
Change
2025
$7,849
—
$117,120
8%
2024
$7,849
7%
$108,545
10%
2023
$7,359
6%
$98,775
1%
2022
$6,919
4%
$97,525
9%
2021
$6,653
—
$89,333
-13%
2021
$6,653
-16%
$102,175
65%
2020
$7,957
70%
$61,895
-3%
2019
$4,675
2%
$64,085
7%
2017
$4,573
6%
$60,120
6%
2016
$4,333
2%
$56,610
1%
2015
$4,268
—
$56,290
—
Disclaimer: Historical tax information is derived from public records provided by the county offices. Information is not guaranteed and should be independently verified.
Estimate the Cost
Estimate the Cost for 237 Cedar Ln
237 Cedar Lane, Sherrard, IL 61281 (MLS# 12781132) is a Single Family property with 5 bedrooms, 3 full bathrooms and 1 partial bathroom. 237 Cedar Lane is currently listed for $569,000 and was received on October 09, 2026. Want to learn more about 237 Cedar Lane? Do you have questions about finding other Single Family real estate for sale in Sherrard? You can browse all Sherrard real estate or contact a Coldwell Banker agent to request more information.