
This is a carousel with tiles that activate property listing cards. Use the previous and next buttons to navigate.
1/1
$575,000
This is a carousel with tiles that activate property listing cards. Use the previous and next buttons to navigate.
1/1

Property Description
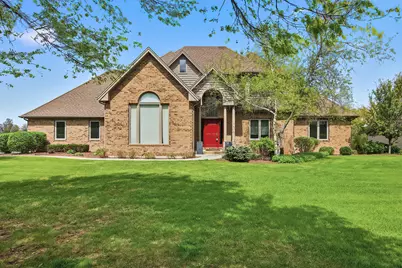
Stunning home situated on a premium wooded lot offering privacy, nature views, & exceptional space inside & out! Features include a 3-car garage, cathedral ceilings, & a dramatic family room with a wall of windows overlooking the private backyard. The main floor primary suite offers deck access, private bath with a soaker tub, separate shower, & walk-in closet. Upstairs you'll find 3 generous bedrooms, each with access to a private full bath. The walk-out basement expands your living space with large entertaining areas, a spacious wet bar, pool table that stays, workshop, & multiple storage rooms. Whether hosting gatherings, working on hobbies, or simply enjoying extra space, this lower level delivers. Experience the beauty of WI living with the convenience of Illinois a few miles away.
Full Property Details
Full Property Details for 23720 111th St
General
- Sold For: $575,000
- HOA FEE: $46/month
- HOA FEE FREQ.: Annually
- Taxes: $8,290 (2025)
- Status: Closed
- Type: Single Family
- Source: MRED
- MLS ID: 12650805
- Added to Site: 149 day(s) ago
Interior
- Interior Features: Vaulted Ceiling(s), Wet Bar, 1st-Floor Bedroom, Walk-In Closet(s), High Ceilings, Separate Dining Room, Pantry, Workshop, Quartz Counters
- Fireplace: Yes
- Fireplace(s): Family Room
- Appliances: Double Oven, Dishwasher, Refrigerator, Washer, Dryer, Cooktop, Water Softener
- Flooring: Hardwood
Rooms
Bathrooms
- Total Bathrooms: 5
- Full Bathrooms: 4
- Half Bathrooms: 1
- Basement Baths: Yes
Bedrooms
- Total Bedrooms: 4
Additional Information
- Equipment: Carbon Monoxide Detectors, Ceiling Fan(s), Sump Pump, Radon Mitigation System
- Other Features: School Bus Service
Parking
- Garage: Yes
- Attached garage: Yes
- Garage Spaces: 3
- Total Spaces: 3
- Parking Features: Asphalt, Garage Door Opener, Yes, Attached, Garage
Location
- Area: WI-Trevor
- County: Other
- Driving Directions: Rt. 83 to 112th to 111th St
School Information
- Elementary School: Salem
- High School: Central High School
- Private School: Central High School
Community
- Assoc. Fees Include: Insurance
- Mgmt. Company: Arboretum Woods
Heating & Cooling
- Cooling Type: Central Air Conditioning
- Heating Type: Natural Gas, Forced Air
Utilities
- Water: Well
Structural Information
- Construction: Brick, Cedar
- Exterior Const.: Brick, Cedar
- Basement Desc.: Finished, Exterior Entry, 8 ft + pour, Rec/Family Area, Storage Space, Full, Walk-Out Access
- Foundation: Concrete Perimeter
- Windows: Skylight(s)
- Sub-Flooring: Hardwood
- Square Feet: 4,215
- Sq. Ft. Source: Plans
- Year Built: 1996
Lot Features
- Lot Size (Acres): 0.5
- Lot Size Range: .50 to .99 Acre
- Lot Dimensions: 118 x 220 x 75 x 210
Financial Considerations
- Association Fee: $550
- Assoc Fee Freq.: Annually
- Assessment Year: 1996
- Tax Amount: $8,290
- Tax Year: 2025
Disclosures and Reports
- Ownership: Fee Simple with Homeowners Association
- Property ID: 7041202640147
Listed by RE/MAX Plaza
Sold by Non Member
Listing agent
— 23720 111th St —
RE/MAX Plaza

 NMLS#: 1598647
Get Pre-Approved Today
Schools
Schools serving 23720 111th St
School Districts:Salem School District, Westosha Central High School District
| Name | Grades | Distance |
|---|---|---|
Salem Elementary School, Salem, WI 8828 Antioch Road, Salem, WI 53168 | PK-8 | 2.4 mi |
Central High School, Salem, WI 24617 75th Street, Salem, WI 53168 | 9-12 | 3.6 mi |
Disclaimer:
School attendance boundaries provided by ATTOM Data Solutions and are for reference only. Contact the school directly to verify enrollment eligibility.
23720 111th Street, Trevor, WI 53179 (MLS# 12650805) is a Single Family property that was sold at $575,000 on June 15, 2026. Want to learn more about 23720 111th Street? Do you have questions about finding other Single Family real estate for sale in Trevor? You can browse all Trevor real estate or contact a Coldwell Banker agent to request more information.