
This is a carousel with tiles that activate property listing cards. Use the previous and next buttons to navigate.
1/83
$1,599,999
This is a carousel with tiles that activate property listing cards. Use the previous and next buttons to navigate.
1/83
Property Description
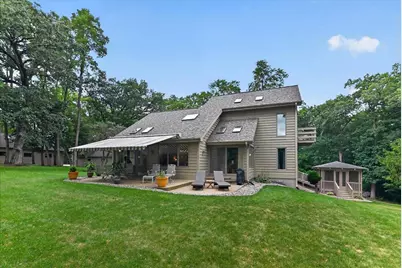
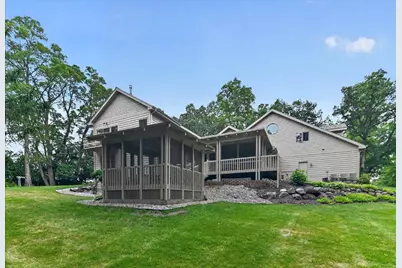
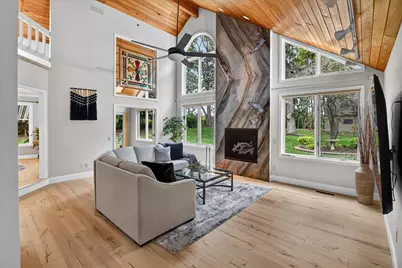
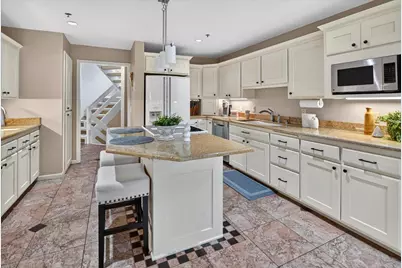
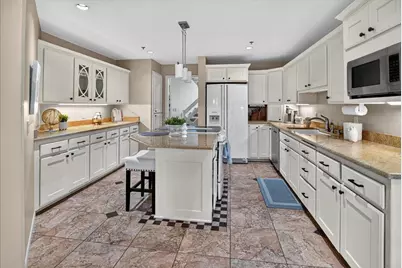
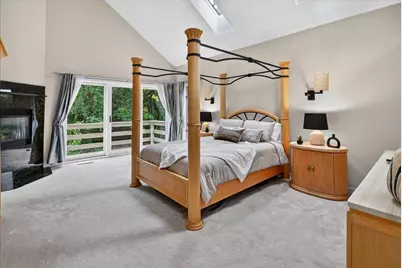
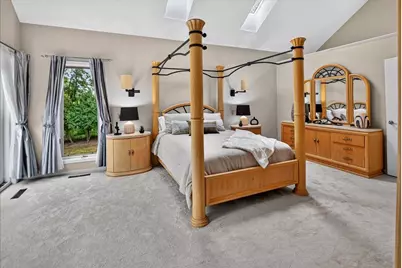
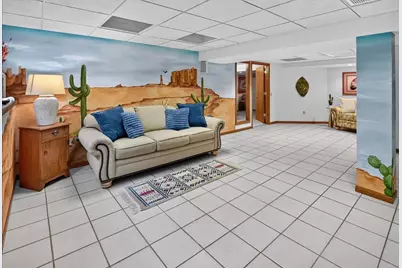
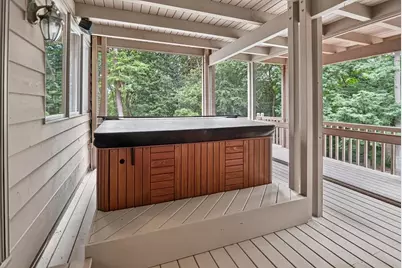
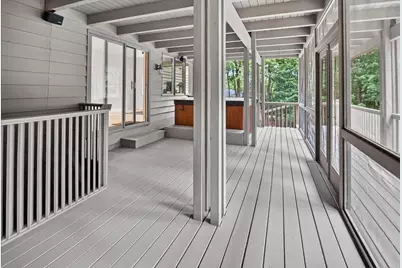
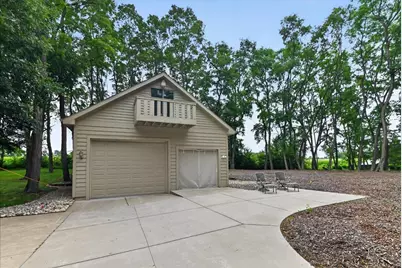
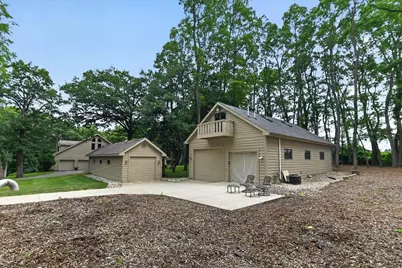
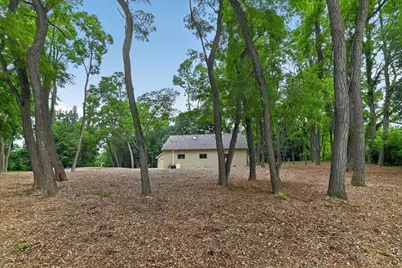
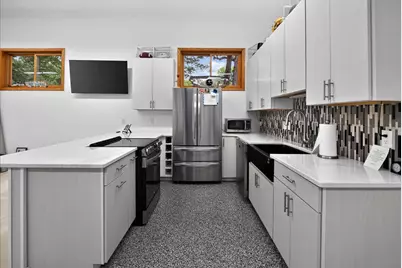
This one-of-a-kind home sits on nearly three wooded acres in an old growth neighborhood, tucked on a quiet street, with downtown Madison around 15 minutes away. The 5,263 sq ft Contemporary carries a finished walkout lower level, 2 family rooms with custom gas fireplaces, and two screened porches: one opens directly off the office with a hot tub built in for four-season use. Beyond the attached garage, two detached garages complete the property, including a custom toy garage built for the collector: car lift, epoxy floors, and a finished upper level where you can host a guest for the night or just hang out. The kitchen holds a breakfast bar, island, and full appliance suite, and the primary suite includes a walk-in shower with marble countertops. Wet bar, whole-home water softener, natural gas heat, and private well and septic with a full sprinkler system with fire protection, and alarm system to help lower you insurance cost. Come tour the house today!
Full Property Details
Full Property Details for 2395 White Oak Trail
General
- Price: $1,599,999
- Taxes: $14,098 (2025)
- Status: Active
- Type: Single Family
- Source: Wirex_South_Central_Wisconsin_MLS_Corporation_SCW
- MLS ID: 2028815
- Updated: 9/16/2026
- Added to Site: 80 day(s) ago
Interior
- Interior Features: Walk-In Closet(s), Great Room, Cathedral/Vaulted Ceiling, Skylight(s), Water Softener, Wet Bar, Cable/Satellite Available, WhirlPool/HotTub, Hot Tub, High-Speed Internet
- Appliances: Range/Oven, Refrigerator, Dishwasher, Microwave, Disposal, Washer, Dryer
Rooms
Bathrooms
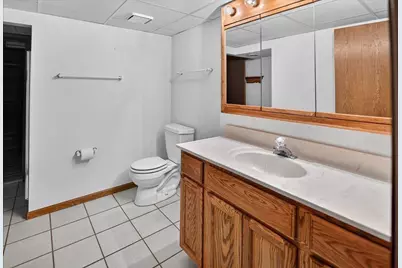
- Total Bathrooms: 5
- Full Bathrooms: 4
- Half Bathrooms: 1
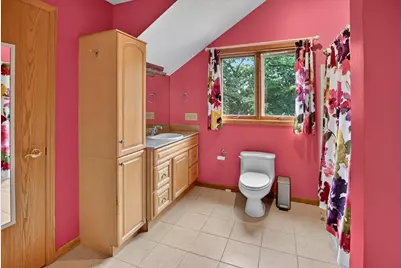
- Bathroom: Whirlpool, At least 1 Tub, Master Bedroom Bath: Full, Master Bedroom Bath, Master Bedroom Bath: Walk-In Shower
Bedrooms
- Total Bedrooms: 4
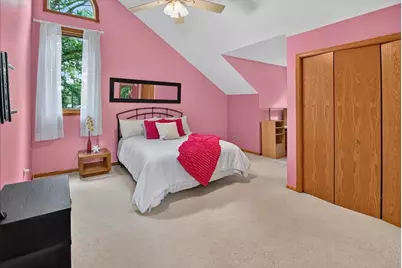
- Primary Bedroom: 19 x 15, Upper
- Bedroom 2: 20 x 16, Upper
- Bedroom 3: 16 x 20, Main
- Bedroom 4: 19 x 9, Lower
Other Rooms
- Living Room: 18 x 20, Main
- Family Room: 24 x 23, Main
- Kitchen: 22 x 14, Main
- Dining Room: 17 x 11, Main
- Office/Den/Study: 19 x 10, Main
- Sun Room: 12 x 11, Main
Exterior
- Exterior Features: Patio, Screened Porch
Parking
- Garage: Yes
- Attached garage: Yes
- Garage Spaces: 7
- Garage Description: 2 Car, 3 Car, Attached, Detached, Heated, Opener Included, 4 Car, Garage Door Over 8 Feet, Garage Stall Over 26 Feet Deep
Location
- Municipality: Dunn
- County: Dane
- Driving Directions: Hwy 14 to Cty MM to Cty B, left on White Oak, left on White Oak Ct.
School Information
- School District: Oregon
- Elementary School: Forest Edge
- Middle School: Oregon
- High School: Oregon
Heating & Cooling
- Heating Fuel: Natural Gas
- Heating/Cooling: Forced Air, Central Air Conditioning
Utilities
- Water/Sewer: Well, Private Septic System
Structural Information
- Architectural Style: Contemporary
- Description/Design: 2 Stories
- Exterior Const.: Wood
- Basement Desc.: Full, Exposed, Full-Size Windows, Walk-Out/Outer Door, Finished, Poured Concrete
- Square Feet: 5,263
- Square Feet Range: 5001 or More
- Sq. Ft. Source: Assessor/Public Record
- Year Built: 1990
Additional Structures
- Other Structures: Storage Building, Residence
Lot Features
- Lot Size Source: Assessor/Public Record
- Zoning: R
- Lot Description: Wooded
Financial Considerations
- Tax Amount: $14,098
- Tax Year: 2025
Disclosures and Reports
- Exclusions: Sellers personal property
- Inclusions: Range/oven, refrigerator, dishwasher, microwave, water softener, all window coverings, washer, dryer, outbuildings, hot tub, car lift
Listed by EXIT Realty HGM
Get Pre-Approved Today
Get a Great Insurance Rate
Schools
Schools serving 2395 White Oak Trail
School District:Oregon School District
| Name | Grades | Distance |
|---|---|---|
Forest Edge Elementary School 4848 Brassica Road, Fitchburg, WI 53711 | K-6 | 2.7 mi |
Oregon Middle School 601 Pleasant Oak Drive, Oregon, WI 53575 | 7-8 | 4.4 mi |
Oregon High School, Oregon, WI 456 North Perry Parkway, Oregon, WI 53575 | 9-12 | 3 mi |
Disclaimer:
School attendance boundaries provided by ATTOM Data Solutions and are for reference only. Contact the school directly to verify enrollment eligibility.
Price & Sales History for 2395 White Oak Trail
Date
Details
Price
Change
Source
7/24/2026
Listed
$1,599,999
—
MLS
Disclaimer: Historical sales information is derived from public records provided by the county offices. Information is not guaranteed and should be independently verified.

Tax History
Tax History for 2395 White Oak Trail
Year
Property Taxes
Change
Tax Assessment
Change
2025
$14,098
8%
$761,700
—
2024
$13,058
2%
$761,700
—
2022
$12,768
3%
$761,700
-1%
2022
$12,412
16%
$772,000
—
2021
$10,727
-2%
$772,000
42%
2020
$10,964
2%
$545,200
—
2019
$10,736
6%
$545,200
—
2018
$10,084
—
$545,200
—
2017
$10,123
-2%
$545,200
—
2016
$10,301
3%
$545,200
—
2015
$10,040
4%
$545,200
—
2014
$9,656
-5%
$545,200
—
2013
$10,157
—
$545,200
—
Disclaimer: Historical tax information is derived from public records provided by the county offices. Information is not guaranteed and should be independently verified.
Estimate the Cost
Estimate the Cost for 2395 White Oak Trail
2395 White Oak Trail, Oregon, WI 53575 (MLS# 2028815) is a Single Family property with 4 bedrooms, 4 full bathrooms and 1 partial bathroom. 2395 White Oak Trail is currently listed for $1,599,999 and was received on July 24, 2026. Want to learn more about 2395 White Oak Trail? Do you have questions about finding other Single Family real estate for sale in Oregon? You can browse all Oregon real estate or contact a Coldwell Banker agent to request more information.
