This is a carousel with tiles that activate property listing cards. Use the previous and next buttons to navigate.
1/66
$465,000 Sale Pending
This is a carousel with tiles that activate property listing cards. Use the previous and next buttons to navigate.
1/66
Property Description
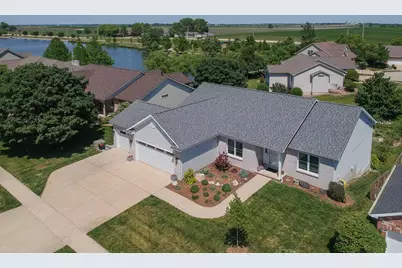
Wow! Check out the video of the back! Enjoy the LAKE VIEW and easy RANCH living here in popular Heather Ridge subdivision! This huge WALK-OUT RANCH has 4 bedrooms, 3 full baths, a 3-car garage, a dining/flex room, a totally updated kitchen, a large living room AND a finished WALK-OUT lower level for a TOTAL of 3,794 sq. ft. This special lot has a view of the lake from BOTH levels of the house. The finished walk-out lower level accesses the incredible OUTDOOR SPACE here, with an impressive 920 sq. ft. of additional outside entertaining, including a 33X20' deck custom designed by Chizmar Landscaping. This popular split-ranch floor plan places the secondary bedrooms on the opposite side of the home from the primary suite, offering privacy and functionality. You'll feel the 1,835 sq. ft. as soon as you enter this beauty with 3 bedrooms on the main floor, 2 full baths and a separate dining/flex room. The laundry and a utility sink are also very conveniently located on the main level. The large primary suite has its own access to the deck with a slider. The primary bath has dual sinks, a separate tub and shower with a generous walk-in-closet. Down the 38" wide stairs there's a finished basement with a family room, a large bedroom and a full bath here. This huge flex space has an enormous family room/rec room and massive storage. The professionally landscaped yard here where most everything here has been updated, replaced and carefully chosen. The deck and patio were strategically designed, positioned and built with the view, the sun, and the seasons in mind.This provides a sunny spot, a shaded areas and a more private space while enjoying the hot tub. A custom stone pathway along the side yard is a delightful feature to the patio and beautifully landscaped backyard. A master gardener has touched this space with an amazing assortment and collection of almost 50 plants including evergreens trees, deciduous trees, grasses, flowering bushes and plants. This landscape has been carefully designed with a combination and balance of specific plants so the grounds have a variety of perennials that appear yearly at various times, in various seasons, in a variety of colors, texture and tones, just for your pleasure. You'll see fresh paint to top off this EXTREMELY well-carded for gem of a home, with a view of the lake to enjoy daily! Almost EVERYTHING here has been updated with quality throughout for fine living. The hot tub remains! The attention to detail here is stunning! This subdivision is located just north of Home Depot on north Veterans. This home has so much new, there's not much to do, but enjoy the view.
Full Property Details
Full Property Details for 2402 Sanford Ln
General
- Price: $465,000
- HOA FEE: $75
- Taxes: $8,732 (2025)
- Status: Pending
- Type: Single Family
- Source: MRED
- MLS ID: 12661209
- Updated: 6/8/2026
- Added to Site: 41 day(s) ago
Rental Information
- Complex Features: Sidewalks
Interior
- Basement: Partially
- Interior Features: Vaulted Ceiling(s), Hot Tub, 1st-Floor Bedroom, 1st-Floor Bath, Walk-In Closet(s), Open Floorplan, Separate Dining Room, Quartz Counters
- Appliances: Range, Microwave, Dishwasher, High-End Refrigerator, Washer, Dryer, Disposal, Stainless Steel Appliance(s), Water Softener, Water Softener Owned, ENERGY STAR Qualified Appliances
- Flooring: Carpet
Rooms
Bathrooms
- Total Bathrooms: 3
- Full Bathrooms: 3
- Basement Baths: Yes
Bedrooms
- Total Bedrooms: 4
Additional Information
- Equipment: Central Vacuum, Carbon Monoxide Detectors, Ceiling Fan(s), Backup Sump Pump, Internet-Fiber, Water Heater-Gas
- Other Features: School Bus Service, Interstate Access
Exterior
- Exterior Features: Hot Tub
Parking
- Garage: Yes
- Attached garage: Yes
- Garage Spaces: 3
- Total Spaces: 3
- Parking Features: Garage Door Opener, Heated Garage, Yes, Attached, Garage
Location
- Area: Normal
- County: McLean
- Township: Normal
- Subdivision: Heather Ridge
- Driving Directions: PIPELINE RD. N TO CHAFFEE, L ON HEATHER TO RIGHT ON SANFORD. THIRD HOUSE ON THE RIGHT. Or enter off Northtown Rd. to Boulder to right on Heather Ridge Dr., then left on Sanford. House in on the right.
School Information
- School District: 5
- Elem School District: 5
- Midd School District: 5
- High School District: 5
- Elementary School: Hudson Elementary
- Middle School: Parkside Jr High
- High School: Normal Community West High Schoo
- Private School: Normal Community West High Schoo
Community
- Assoc. Fees Include: Other
- Mgmt. Company: BHHS Central Illinois, REALTORS
Heating & Cooling
- Cooling Type: Central Air Conditioning
- Heating Type: Natural Gas, Electric, Forced Air
Utilities
- Sewer: Public Sewer
- Water: Public
Structural Information
- Architectural Info: Ranch
- Architectural Style: Ranch
- Construction: Vinyl Siding, Brick
- Exterior Const.: Vinyl Siding, Brick
- Basement: Yes
- Basement Desc.: Partially Finished, Full, Walk-Out Access
- Windows: ENERGY STAR Qualified Windows, Shades, Window Treatments
- Doors: Storm Door(s), Sliding Glass Door(s)
- Sub-Flooring: Carpet
- Square Feet: 3,794
- Sq. Ft. Source: Taped
- Year Built: 2004
Lot Features
- Lot Size Range: Less than .25 Acre
- Lot Dimensions: 140 x 76
- Fence: Yes
- Lot Features: Landscaped, Mature Trees, Views
- Fencing (Description): Fenced
Financial Considerations
- Association Fee: $75
- Assessment Year: 2004
- Tax Amount: $8,732.88
- Tax Year: 2025
- Pays Sewer: Public Sewer
Disclosures and Reports
- Ownership: Fee Simple with Homeowners Association
- Property ID: 1411426021
Listed by BHHS Central Illinois, REALTORS
Get Pre-Approved Today
Get a Great Insurance Rate
Schools
Schools serving 2402 Sanford Ln
School District:McLean County Unit School District 5
| Name | Grades | Distance |
|---|---|---|
Sugar Creek Elementary School, Normal, IL 200 North Towanda Avenue, Normal, IL 61761 | K-5 | 2.9 mi |
Hudson Elementary School 205 South McLean Street, Hudson, IL 61748 | K-5 | 4.2 mi |
Kingsley Jr High School 303 Kingsley Street, Normal, IL 61761 | 6-8 | 4.1 mi |
Normal Community West High School 501 North Parkside Road, Normal, IL 61761 | 9-12 | 4.7 mi |
Disclaimer:
School attendance boundaries provided by ATTOM Data Solutions and are for reference only. Contact the school directly to verify enrollment eligibility.
Price & Sales History for 2402 Sanford Ln
Date
Details
Price
Change
Source
6/04/2026
Listed
$465,000
64.89%
MLS
2/14/2021
Sold
$282,000
—
Public Record
Disclaimer: Historical sales information is derived from public records provided by the county offices. Information is not guaranteed and should be independently verified.
Tax History
Tax History for 2402 Sanford Ln
Year
Property Taxes
Change
Tax Assessment
Change
2024
$8,323
—
$118,898
10%
2024
$8,323
7%
$108,509
12%
2023
$7,802
2%
$97,161
17%
2021
$7,616
4%
$82,817
-6%
2022
$7,346
45%
$87,778
17%
2016
$5,063
-1%
$75,152
—
2017
$5,118
—
$75,152
—
Disclaimer: Historical tax information is derived from public records provided by the county offices. Information is not guaranteed and should be independently verified.
Estimate the Cost
Estimate the Cost for 2402 Sanford Ln
2402 Sanford Lane, Normal, IL 61761 (MLS# 12661209) is a Single Family property with 4 bedrooms and 3 full bathrooms. 2402 Sanford Lane is currently listed for $465,000 and was received on June 04, 2026. Want to learn more about 2402 Sanford Lane? Do you have questions about finding other Single Family real estate for sale in Normal? You can browse all Normal real estate or contact a Coldwell Banker agent to request more information.