This is a carousel with tiles that activate property listing cards. Use the previous and next buttons to navigate.
1/48
$635,000 Just Listed
This is a carousel with tiles that activate property listing cards. Use the previous and next buttons to navigate.
1/48
Property Description
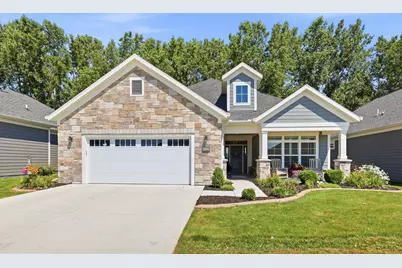
Apple Ridge offers luxury and low-maintenance living! Stunning ranch home in move in condition. Lovely front porch entry featuring a stone entrance with front porch. The sellers designed this home with $98,000 in builder upgrades plus another $28,000 of upgrades since moving in. This home features open concept living with soaring ceilings and a warm and elegant feeling with large windows, floor-to-ceiling gas fireplace, stainless steel appliances, featuring a Wolf gas cooktop, walk-in pantry, dry bar with wine chiller, impressive quartz island with seating. A primary suite retreat with private backyard views, tile shower, double sinks, and walk-in closet. Split-bedroom design, sunroom, screened patio and open-air patio overlooks private wooded tree line. Wonderful garage with heater and epoxy floor, concrete curb landscape edge, and zero step living rounds out this incredible home! HOA includes lawn care, snow removal, landscaping. Clubhouse with gym, kitchen, and inground pool.
Full Property Details
Full Property Details for 2404 E Baldeagle Dr
General
- Price: $635,000
- Taxes: $7,500 (2025)
- Status: Active
- Type: Single Family
- Source: Wirex_South_Central_Wisconsin_MLS_Corporation_SCW
- MLS ID: 2029192
- Updated: 7/30/2026
- Added to Site: 3 day(s) ago
Interior
- Interior Features: Walk-In Closet(s), Great Room, Cathedral/Vaulted Ceiling, Cable/Satellite Available, High-Speed Internet, Some Smart Home Features
- Appliances: Refrigerator, Dishwasher, Microwave, Freezer, Disposal, Washer, Dryer
Rooms
Bathrooms
- Total Bathrooms: 2
- Full Bathrooms: 2
- Bathroom: At least 1 Tub, Master Bedroom Bath: Full, Master Bedroom Bath, Master Bedroom Bath: Walk-In Shower
Bedrooms
- Total Bedrooms: 3
- Primary Bedroom: 17 x 14, Main
- Bedroom 2: 12 x 11, Main
- Bedroom 3: 12 x 11, Main
Other Rooms
- Living Room: 17 x 17, Main
- Family Room: 16 x 12, Main
- Kitchen: 11 x 18, Main
- Dining Room: 12 x 12, Main
- Screened Porch: 16 x 12, Main
- Other Room 2: Patio
Exterior
- Exterior Features: Screened Porch, Patio
Parking
- Garage: Yes
- Attached garage: Yes
- Garage Spaces: 2
- Garage Description: 2 Car, Attached, Heated, Opener Included
Location
- Municipality: Appleton
- County: Outagamie
- Subdivision: Apple Ridge
- Driving Directions: Hwy 41 to North on Ballard to East on Apple Creek Road. Turn Right on Peregrine Blvd to Left on E Baldeagle Drive
School Information
- School District: Appleton
- Elementary School: Call School District
- Middle School: Call School District
- High School: Call School District
Heating & Cooling
- Heating Fuel: Natural Gas
- Heating/Cooling: Forced Air, Central Air Conditioning
Utilities
- Water/Sewer: Municipal Water, Municipal Sewer
- Utility Description: High Speed Internet Available
Structural Information
- Architectural Style: Ranch, Contemporary, Farmhouse/National Folk
- Description/Design: 1 Story
- Exterior Const.: Fiber Cement, Stone
- Basement Desc.: None/Slab, Poured Concrete
- Square Feet: 2,427
- Square Feet Range: 2001 to 2500
- Sq. Ft. Source: Builder
- Year Built: 2022
Lot Features
- Lot Size Source: Assessor/Public Record
- Zoning: Res
- Lot Description: Sidewalks
Financial Considerations
- Tax Amount: $7,500
- Tax Year: 2025
Disclosures and Reports
- Exclusions: Sellers Personal Property
- Inclusions: Refrigerator, Gas Cooktop, Wall Oven, Microwave, Freezer, Washer, Dryer, All Window Coverings
Listed by First Weber Inc
Get Pre-Approved Today
Get a Great Insurance Rate
Schools
Schools serving 2404 E Baldeagle Dr
School District:Appleton Area School District
| Name | Grades | Distance |
|---|---|---|
Huntley Elementary School 2224 North Ullman Street, Appleton, WI 54911 | PK-6 | 3 mi |
North High School, Appleton, WI 5000 North Ballard Road, Appleton, WI 54913 | 9-12 | 0.9 mi |
Disclaimer:
School attendance boundaries provided by ATTOM Data Solutions and are for reference only. Contact the school directly to verify enrollment eligibility.
Price & Sales History for 2404 E Baldeagle Dr
Date
Details
Price
Change
Source
7/30/2026
Listed
$635,000
27.36%
MLS
12/21/2022
Sold
$498,600
—
Public Record
Disclaimer: Historical sales information is derived from public records provided by the county offices. Information is not guaranteed and should be independently verified.
Tax History
Tax History for 2404 E Baldeagle Dr
Year
Property Taxes
Change
Tax Assessment
Change
2024
$7,066
-5%
$473,600
—
2023
$7,438
843%
$473,600
1245%
2022
$789
78800%
$35,200
70300%
2021
$1
—
$50
—
Disclaimer: Historical tax information is derived from public records provided by the county offices. Information is not guaranteed and should be independently verified.
Estimate the Cost
Estimate the Cost for 2404 E Baldeagle Dr
2404 E Baldeagle Drive, Appleton, WI 54913 (MLS# 2029192) is a Single Family property with 3 bedrooms and 2 full bathrooms. 2404 E Baldeagle Drive is currently listed for $635,000 and was received on July 30, 2026. Want to learn more about 2404 E Baldeagle Drive? Do you have questions about finding other Single Family real estate for sale in Appleton? You can browse all Appleton real estate or contact a Coldwell Banker agent to request more information.