This is a carousel with tiles that activate property listing cards. Use the previous and next buttons to navigate.
1/25
$255,000
This is a carousel with tiles that activate property listing cards. Use the previous and next buttons to navigate.
1/25
Property Description
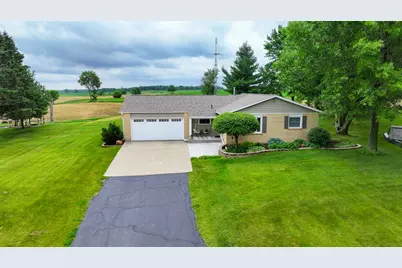
Enjoy peaceful countryside views from this meticulously maintained ranch home situated on 0.81 acres in a desirable subdivision with private access to Lake Jude and a residents-only nature path. The main level features three bedrooms, while the finished basement offers a non-conforming fourth bedroom plus a spacious den that could easily serve as a fifth bedroom, home office, or hobby space. The open-concept kitchen is equipped with stainless steel appliances and is open to the dining area and living room. The finished basement provides even more living space with a large family room, bonus room currently used as a workout area, and an abundance of storage throughout the home. The large attached garage features 220-volt service, a newer insulated garage door, and plenty of room for vehicles, tools, and extra storage. As an added bonus, the riding lawn mower is included with the sale. Outside, you'll find a great patio perfect for relaxing or entertaining, and an L-shaped foundation already in place for a future pole building. This property combines the tranquility of country living with the benefits of a welcoming neighborhood-offering space, flexibility, and thoughtful updates both inside and out. It's been meticulously maintained. You won't want to miss it!
Full Property Details
Full Property Details for 24165 Hillcrest Dr
General
- Price: $255,000
- HOA FEE: $100
- Taxes: $3,893 (2025)
- Status: Active
- Type: Single Family
- Source: MRED
- MLS ID: 12697679
- Updated: 7/8/2026
- Added to Site: 9 day(s) ago
Rental Information
- Complex Features: Water Rights
Interior
- Basement: Finished, F
- Interior Features: 1st-Floor Bedroom, 1st-Floor Bath
- Appliances: Range, Microwave, Dishwasher, Refrigerator, Washer, Dryer, Stainless Steel Appliance(s)
- Flooring: Carpet
Rooms
Bathrooms
- Total Bathrooms: 2
- Full Bathrooms: 1
- Half Bathrooms: 1
Bedrooms
- Total Bedrooms: 4
- Bedrooms(Blw Grade): 1
Additional Information
- Equipment: Ceiling Fan(s)
Parking
- Garage: Yes
- Attached garage: Yes
- Garage Spaces: 2
- Total Spaces: 6
- Parking Features: Asphalt, Garage Door Opener, Yes, Garage Owned, Attached, Owned, Garage
Location
- Area: Sterling
- County: Whiteside
- Township: Hopkins
- Driving Directions: W. Science Ridge Rd to Tampico Rd- North East on Hillcrest Dr.
School Information
- School District: 5
- Elem School District: 5
- Midd School District: 5
- High School District: 5
Community
- Assoc. Fees Include: None
Heating & Cooling
- Cooling Type: Central Air Conditioning
- Heating Type: Natural Gas, Forced Air
Utilities
- Sewer: Septic Tank
- Water: Well
Structural Information
- Architectural Info: Ranch
- Architectural Style: Ranch
- Construction: Vinyl Siding, Brick
- Exterior Const.: Vinyl Siding, Brick
- Basement: Yes
- Basement Desc.: Finished, Full
- Sub-Flooring: Carpet
- Square Feet: 1,300
- Sq. Ft. Source: Estimated
- Year Built: 1972
- Built Before 1978: Yes
Lot Features
- Lot Size (Acres): 0.81
- Lot Size Range: .50 to .99 Acre
- Lot Dimensions: 110 x 175 x 167 x 591.15 x 174.33 x 33
Financial Considerations
- Master Assoc. Fee: $100
- Assoc Fee Desc.: 100
- Transfer Fees: $100
- Other Assoc Fees: $100
- Parking Included: Yes
- Assessment Year: 1972
- Tax Amount: $3,893.6
- Tax Year: 2025
- Pays Sewer: Septic Tank
Disclosures and Reports
- Ownership: Fee Simple
- Property ID: 10111280010000
Listed by 28 Real Estate LLC
Get Pre-Approved Today
Get a Great Insurance Rate
Schools
Schools serving 24165 Hillcrest Dr
School District:Sterling Community Unit District 5
| Name | Grades | Distance |
|---|---|---|
Washington Elementary School, Sterling, IL 815 West Le Fevre Road, Sterling, IL 61081 | 3-5 | 4.3 mi |
Franklin Elementary School, Sterling, IL 1510 East 25th Street, Sterling, IL 61081 | PK-2 | 5.3 mi |
Challand Middle School 1700 6th Avenue, Sterling, IL 61081 | 6-8 | 5.2 mi |
Sterling High School 1608 4th Avenue, Sterling, IL 61081 | 9-12 | 4.9 mi |
Disclaimer:
School attendance boundaries provided by ATTOM Data Solutions and are for reference only. Contact the school directly to verify enrollment eligibility.
Price & Sales History for 24165 Hillcrest Dr
Date
Details
Price
Change
Source
7/07/2026
Listed
$255,000
—
MLS
Disclaimer: Historical sales information is derived from public records provided by the county offices. Information is not guaranteed and should be independently verified.
Tax History
Tax History for 24165 Hillcrest Dr
Year
Property Taxes
Change
Tax Assessment
Change
2025
$3,894
7%
$69,367
7%
2024
$3,640
-1%
$64,605
7%
2023
$3,673
9%
$60,165
10%
2022
$3,381
7%
$54,925
8%
2021
$3,155
6%
$50,954
6%
2020
$2,963
8%
$48,024
8%
2019
$2,752
2%
$44,421
1%
2018
$2,690
1%
$43,816
3%
2017
$2,669
-7%
$42,482
-6%
2016
$2,868
—
$45,093
3%
2015
$2,873
—
$43,788
-1%
2014
$2,867
4%
$44,261
3%
2013
$2,749
—
$42,831
—
Disclaimer: Historical tax information is derived from public records provided by the county offices. Information is not guaranteed and should be independently verified.
Estimate the Cost
Estimate the Cost for 24165 Hillcrest Dr
24165 Hillcrest Drive, Sterling, IL 61081 (MLS# 12697679) is a Single Family property with 4 bedrooms, 1 full bathroom and 1 partial bathroom. 24165 Hillcrest Drive is currently listed for $255,000 and was received on July 07, 2026. Want to learn more about 24165 Hillcrest Drive? Do you have questions about finding other Single Family real estate for sale in Sterling? You can browse all Sterling real estate or contact a Coldwell Banker agent to request more information.