This is a carousel with tiles that activate property listing cards. Use the previous and next buttons to navigate.
1/50
$750,000 Just Listed
This is a carousel with tiles that activate property listing cards. Use the previous and next buttons to navigate.
1/50
Property Description
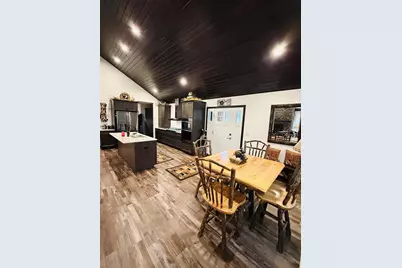
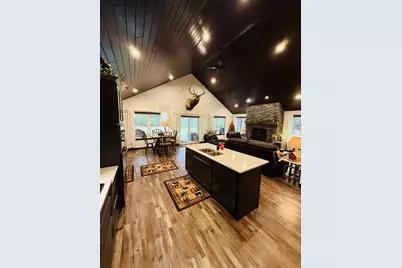
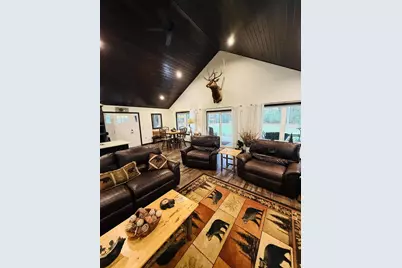
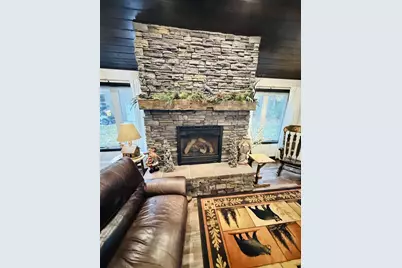
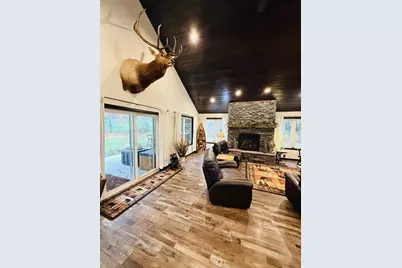
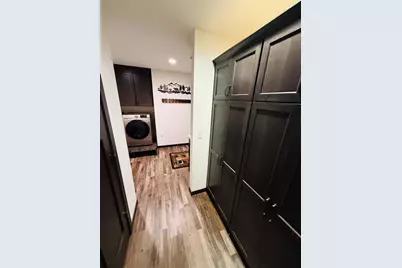
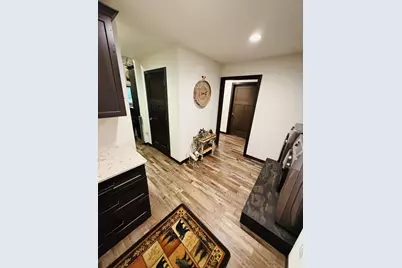
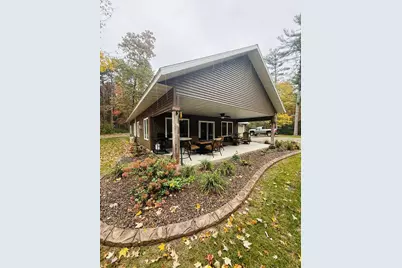
Discover the perfect blend of modern comfort, wooded privacy, and the Lake DuBay lifestyle in this beautifully crafted custom home. Built in 2019 and nestled on 2.82 acres within a stunning Red Pine Plantation, this thoughtfully designed property offers a peaceful retreat with the added benefit of an ownership interest in The Preserve on Lake DuBay. Exclusive to the neighborhood for just $300 annually, The Preserve features 8.7 acres of shared lake access, 408 feet of water frontage, a maintained trail system, a private dock slip, and electric service at the docks?making it easy to enjoy everything lake life has to offer. Inside, the inviting open-concept design showcases dramatic vaulted tongue-and-groove ceilings, a stone-accented gas fireplace, and beautiful quartz countertops. Large windows bring the natural beauty of the surrounding pines into view from all three bedrooms, the spacious living room, and the kitchen. A covered patio provides the perfect place to relax, entertain, and enjoy the peaceful setting. Thoughtful conveniences include a separate pantry and a spacious mud
Full Property Details
Full Property Details for 2426 Lake Rd
General
- Price: $750,000
- Status: Active
- Type: Single Family
- Source: Wirex_Central_Wisconsin_Board_of_Realtors_CWBR
- MLS ID: 22605164
- Updated: 10/16/2026
- Added to Site: 1 day(s) ago
Interior
- Interior Features: Ceiling Fan(s), Cathedral/Vaulted Ceiling, Smoke Detector(s)
- Appliances: Refrigerator, Range/Oven, Dishwasher, Microwave
Rooms
Bathrooms
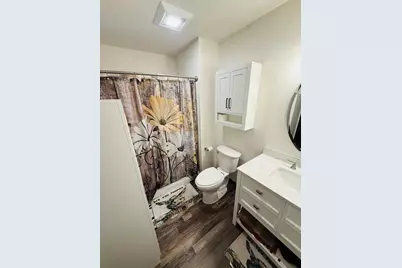
- Total Bathrooms: 2
- Full Bathrooms: 2
- Bathroom: Master Bedroom Bath
Bedrooms
- Total Bedrooms: 3
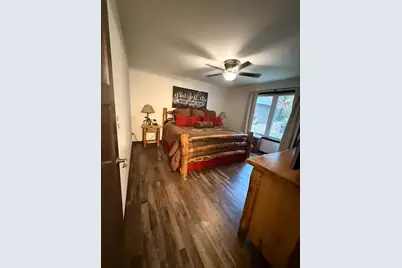
- Primary Bedroom: 14 x 13, Main
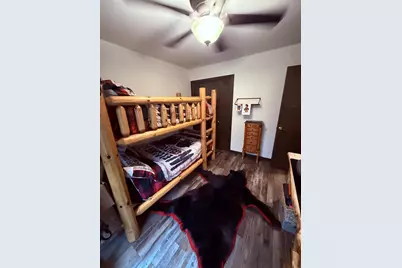
- Bedroom 2: 12 x 11, Main
- Bedroom 3: 12 x 11, Main
Other Rooms
- Living Room: 20 x 14, Main
- Kitchen: 13 x 12, Main
- Dining Room: 14 x 12, Main
- Mud Room: 11 x 9, Main
- Other Room 2: Utility
Exterior
- Exterior Features: Deck, Patio
Parking
- Garage: Yes
- Attached garage: Yes
- Garage Spaces: 3
- Garage Description: 3 Car, Attached, Detached, Heated, Opener Included
Location
- Municipality: Eau Pleine
- County: Portage
- Subdivision: THE PRESERVE ON LAKE DUBAY
- Driving Directions: Highway 34, Right on Altenburg Road to Right on Lake Road, home is on the left.
School Information
- School District: Stevens Point
- Elementary School: Kennedy
- Middle School: Ben Franklin
- High School: Stevens Point
Heating & Cooling
- Heating Fuel: Electricity, Natural Gas
- Heating/Cooling: Wall Air Conditioning, Hot Water, Radiant, In-floor
Utilities
- Water/Sewer: Well, Private Septic System
Structural Information
- Architectural Style: Ranch
- Description/Design: 1 Story, 1 Story, Ranch
- Exterior Const.: Vinyl
- Basement Desc.: None/Slab
- Roof: Composition/Fiberglass, Shingle, Rubber/Membrane
- Square Feet: 1,620
- Square Feet Range: 1501 to 1750
- Sq. Ft. Source: Assessor/Public Record
- Year Built: 2019
Additional Structures
- Other Structures: Storage Building
Lot Features
- Lot Size Range: 1 to 4.99 Acres
- Zoning: Residential
Water Features
- Water Front Name: Lake Dubay
- Water Front Desc.: Deeded Access (No Frontage)
- Lake Front: Yes
Listed by Remax Excel
Get Pre-Approved Today
Get a Great Insurance Rate
Schools
Schools serving 2426 Lake Rd
School District:Stevens Point Area School District
| Name | Grades | Distance |
|---|---|---|
Kennedy Elementary School, Junction City, WI 616 West 2nd Street, Junction City, WI 54443 | PK-6 | 7.1 mi |
Benjamin Franklin Junior High School 2000 Polk Street, Stevens Point, WI 54481 | 7-9 | 14 mi |
Stevens Point Area Senior High School 1201 North Point Drive, Stevens Point, WI 54481 | 10-12 | 11.1 mi |
Disclaimer:
School attendance boundaries provided by ATTOM Data Solutions and are for reference only. Contact the school directly to verify enrollment eligibility.
Price & Sales History for 2426 Lake Rd
Date
Details
Price
Change
Source
10/15/2026
Listed
$750,000
—
MLS
Disclaimer: Historical sales information is derived from public records provided by the county offices. Information is not guaranteed and should be independently verified.

Tax History
Tax History for 2426 Lake Rd
Year
Property Taxes
Change
Tax Assessment
Change
2025
$4,941
21%
$369,600
—
2024
$4,091
-6%
$369,600
—
2023
$4,333
-9%
$369,600
53%
2022
$4,786
9%
$241,700
—
2021
$4,406
44%
$241,700
31%
2020
$3,065
228%
$183,900
240%
2019
$935
170%
$54,100
—
2017
$346
—
$54,100
135%
2017
$346
1%
$23,000
—
2016
$343
—
$23,000
—
Disclaimer: Historical tax information is derived from public records provided by the county offices. Information is not guaranteed and should be independently verified.
Estimate the Cost
Estimate the Cost for 2426 Lake Rd
2426 Lake Road, Junction City, WI 54443 (MLS# 22605164) is a Single Family property with 3 bedrooms and 2 full bathrooms. 2426 Lake Road is currently listed for $750,000 and was received on October 15, 2026. Want to learn more about 2426 Lake Road? Do you have questions about finding other Single Family real estate for sale in Junction City? You can browse all Junction City real estate or contact a Coldwell Banker agent to request more information.
