This is a carousel with tiles that activate property listing cards. Use the previous and next buttons to navigate.
1/58
$310,000
This is a carousel with tiles that activate property listing cards. Use the previous and next buttons to navigate.
1/58
Property Description
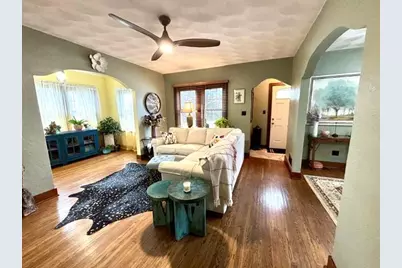
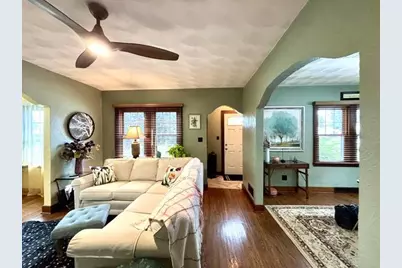
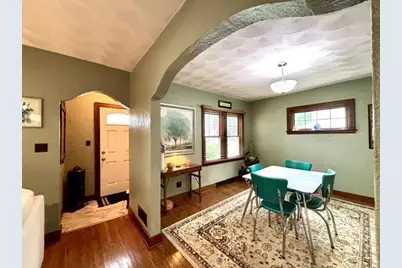
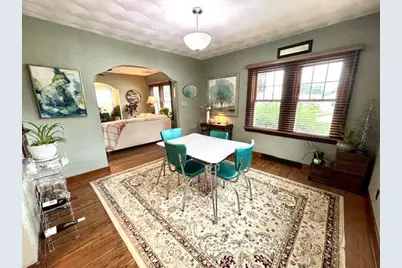
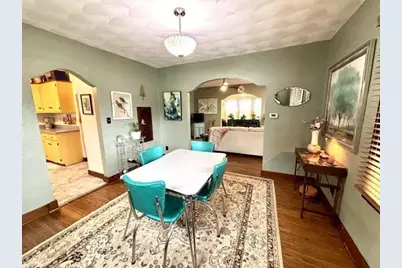
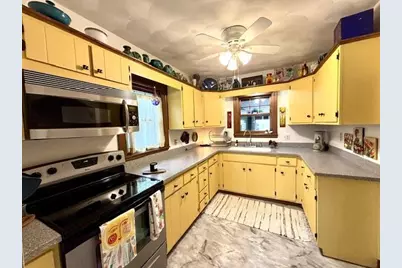
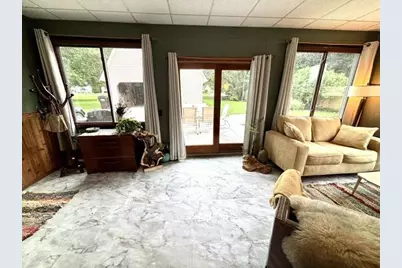
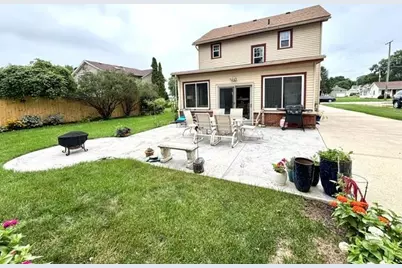
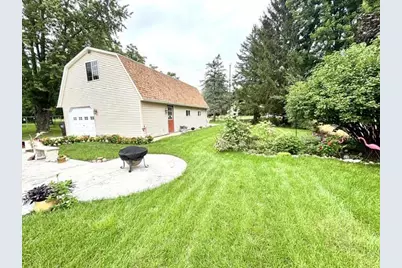
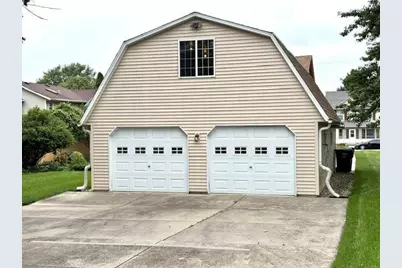
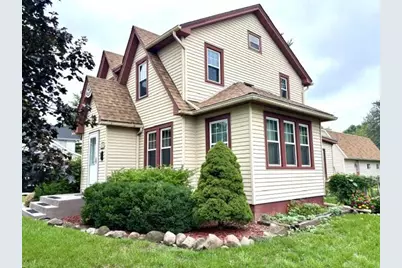
Not sure what's more fabulous here, the 900 sq. ft., 4 car, heated garage with the 36x11 walk-up shop, the beautiful yard with the 457 sq. ft. 2 year old stamped patio, or the charming Tudor style home that's full of character & been impeccably maintained? The double lot is 64x165 with concrete driveways into both ends of the garage, so there's lots of off street parking. This move in ready home is perfect for entertaining or everyday living with main floor living, dining, family room, sun room & office spaces. There's gorgeous hardwood floors on both levels & so much that's updated...house roof 8/26, garage roof 2025, front, side & screen doors 7/25, furnace & water softener 2020, garage openers & weather stripping 5/26, 1st floor ceiling plaster 2024, windows 2014, vinyl siding 2009, driveways 2010. All appliances are included. The location is in the Parkview School District & is ideal for commuters being 45 minutes to Madison, 15 to Janesville & 20 to the Illinois state line.
Full Property Details
Full Property Details for 245 S Gilbert St
General
- Price: $310,000
- Taxes: $4,677 (2025)
- Status: Active
- Type: Single Family
- Source: Wirex_South_Central_Wisconsin_MLS_Corporation_SCW
- MLS ID: 2032127
- Updated: 9/6/2026
- Added to Site: 37 day(s) ago
Interior
- Interior Features: Walk-Up Attic, Water Softener, Cable/Satellite Available, High-Speed Internet
- Appliances: Range/Oven, Refrigerator, Microwave, Washer, Dryer
Rooms
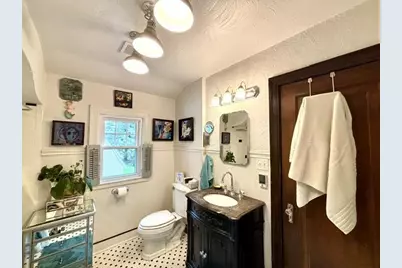
Bathrooms
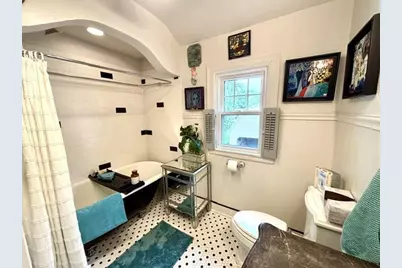
- Total Bathrooms: 2
- Full Bathrooms: 2
- Bathroom: At least 1 Tub, No Master Bedroom Bath
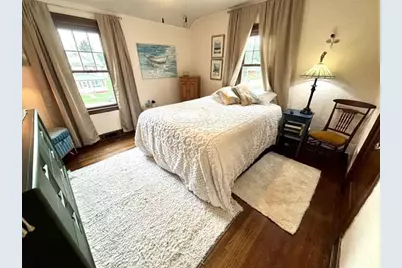
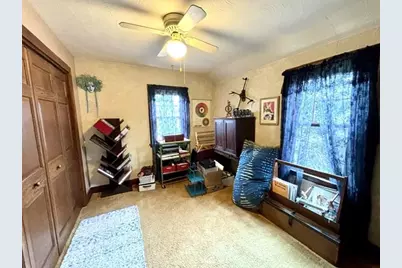
Bedrooms
- Total Bedrooms: 3
- Primary Bedroom: 12 x 12, Upper
- Bedroom 2: 12 x 12, Upper
- Bedroom 3: 10 x 9, Upper
Other Rooms
- Living Room: 14 x 12, Main
- Family Room: 21 x 11, Main
- Kitchen: 12 x 11, Main
- Dining Room: 12 x 12, Main
- Office/Den/Study: 8 x 8, Main
- Sun Room: 11 x 7, Main
Exterior
- Exterior Features: Patio
Parking
- Garage: Yes
- Garage Spaces: 4
- Garage Description: Detached, Heated, Opener Included, 4 Car, Garage Stall Over 26 Feet Deep
Location
- Municipality: Footville
- County: Rock
- Driving Directions: HWY 11 W to Footville, W on HWY B, S on Gilbert
School Information
- School District: Parkview
- Elementary School: Parkview
- Middle School: Parkview
- High School: Parkview
Heating & Cooling
- Heating Fuel: Natural Gas
- Heating/Cooling: Forced Air, Central Air Conditioning
Utilities
- Water/Sewer: Municipal Water, Municipal Sewer
Structural Information
- Architectural Style: Cape Cod, Tudor/Provincial, Colonial
- Description/Design: 2 Stories
- Exterior Const.: Vinyl, Aluminum/Steel
- Basement Desc.: Partial, Poured Concrete
- Square Feet: 1,629
- Square Feet Range: 1501 to 1750
- Sq. Ft. Source: Assessor/Public Record
- Year Built: 1928
Lot Features
- Lot Size (Acres): 64x165
- Lot Size Source: Assessor/Public Record
- Zoning: R
- Lot Description: Sidewalks
Financial Considerations
- Tax Amount: $4,677
- Tax Year: 2025
Disclosures and Reports
- Exclusions: personal property
- Inclusions: stove, refrigerator, microwave, washer, dryer, window coverings, water softener, pellet stove
Listed by Coldwell Banker The Realty Group
Get Pre-Approved Today
Get a Great Insurance Rate
Schools
Schools serving 245 S Gilbert St
School District:Parkview School District
| Name | Grades | Distance |
|---|---|---|
Orfordville Elementary School 106 West Church Street, Orfordville, WI 53576 | PK-6 | 3.6 mi |
Parkview Junior High School 408 West Beloit Street, Orfordville, WI 53576 | 7-8 | 3.7 mi |
Parkview High School 408 West Beloit Street, Orfordville, WI 53576 | 9-12 | 3.7 mi |
Disclaimer:
School attendance boundaries provided by ATTOM Data Solutions and are for reference only. Contact the school directly to verify enrollment eligibility.
Price & Sales History for 245 S Gilbert St
Date
Details
Price
Change
Source
9/06/2026
Listed
$310,000
—
MLS
Disclaimer: Historical sales information is derived from public records provided by the county offices. Information is not guaranteed and should be independently verified.

Estimate the Cost
Estimate the Cost for 245 S Gilbert St
245 S Gilbert Street, Footville, WI 53537 (MLS# 2032127) is a Single Family property with 3 bedrooms and 2 full bathrooms. 245 S Gilbert Street is currently listed for $310,000 and was received on September 06, 2026. Want to learn more about 245 S Gilbert Street? Do you have questions about finding other Single Family real estate for sale in Footville? You can browse all Footville real estate or contact a Coldwell Banker agent to request more information.
