This is a carousel with tiles that activate property listing cards. Use the previous and next buttons to navigate.
1/1
$544,000
This is a carousel with tiles that activate property listing cards. Use the previous and next buttons to navigate.
1/1
Property Description
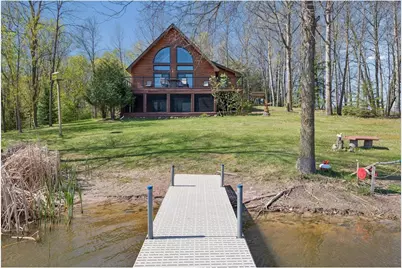
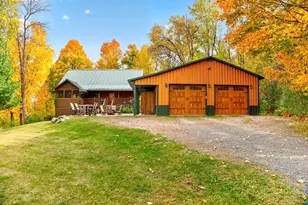
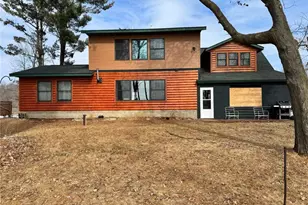
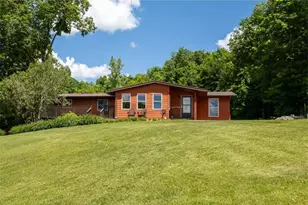
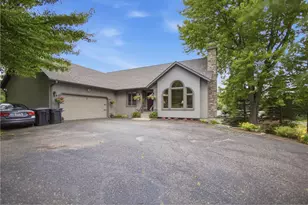
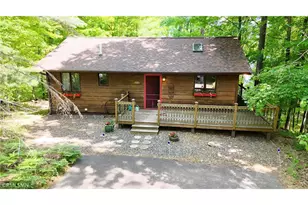
Set on 2.51 acres with an incredible 700 feet of level shoreline on McKeith Lake, this peninsula-like property is surrounded by water on three sides, creating the peaceful and private setting you feel the moment you arrive. This beautifully maintained log home offers a warm and inviting open-concept layout, highlighted by wood beams and a seamless flow between the kitchen, dining, and living spaces. The kitchen features granite countertops, black stainless steel appliances, and thoughtfully designed cabinetry with pull-out shelving for both style and function. Vaulted ceilings and expansive windows frame the lake and fill the home with natural light. The primary bedroom features its own private deck, an ideal place to take in the quiet beauty of the property. The spacious loft offers flexible guest sleep space or cozy retreat area, with abundant storage and potential for future bedroom conversion. The walkout lower level expands your living space with a 28x11 screened three-season porch with steel ceiling overlooking the lake, a large family room, bar, full bathroom with whirlpool tub, in-floor heat, laundry, utility room, and storage, making it both comfortable and functional. The spacious lower level layout also offers excellent potential for additional sleeping space or future bedroom conversion if desired. Step outside to enjoy the thoughtfully designed grounds, complete with walking paths winding through the property, including a charming hillside shed that has previously been used as a cozy bunkhouse for guests and currently offers additional storage. Spanning the lakeside length of the home, the expansive deck provides the perfect place to relax, entertain, and take in the beautiful views. Near the shoreline, the firepit area is perfectly positioned to create an ?infinity style? illusion overlooking the water, making it the ideal place to take in breathtaking sunsets and unforgettable evenings at the lake. A detached, insulated and sheet-rocked 3.5-car garage, 36x28, is set approximately 200 feet from the home, connected by a scenic path that enhances the sense of privacy and peaceful separation. A newly built storage shed near the garage provides even more storage space. Recent updates completed in 2025 include a new roof, skylight, and gutters on the home, along with a new roof and gutters on the garage. Additional improvements include a new furnace, water purifier, all lakeside windows and doors, and thoughtful updates throughout. With fiber optic internet, a functional mudroom entry, beautiful natural surroundings, and exceptional privacy, this property offers the perfect blend of modern comfort and peaceful lakeside living.
Full Property Details
Full Property Details for 2457 232nd St
General
- Sold For: $544,000
- Taxes: $4,728 (2025)
- Status: Closed
- Type: Single Family
- Source: Wirex_Western_Wisconsin_Realtors_Association_WWRA
- MLS ID: 7073283
- Added to Site: 99 day(s) ago
Interior
- Interior Features: Ceiling Fan(s), Wood trim, Skylight(s), Tile Floors, Cathedral/vaulted ceiling
- Appliances: Dishwasher, Dryer, Microwave, Range, Refrigerator, Washer
Rooms
Bathrooms
- Total Bathrooms: 2
- Full Bathrooms: 2
- Bathroom: Full on Lower, Full on Main
Bedrooms
- Total Bedrooms: 1
- Primary Bedroom: 14 x 13, Main
Other Rooms
- Living Room: 28 x 14, Main
- Family Room: 27 x 14, Lower
- Kitchen: 14 x 13, Main
- Mud Room: 8 x 6, Main
- Other Room 2: Loft
Exterior
- Exterior Features: Deck, Porch
Parking
- Garage: Yes
- Garage Spaces: 3.5
- Garage Description: Detached, Opener Included
Location
- Municipality: Cushing
- County: Polk
- Subdivision: Rollingwood Shores
- Driving Directions: From St Croix, Hwy 87 Northwest to Cushing, East on Cty Rd N (250th), go one mile take a right on to 230th St, right on to 243rd Ave, right on to 232nd St to property on right.
School Information
- School District: Luck
Heating & Cooling
- Heating Fuel: Lp Gas
- Heating/Cooling: Central Air, Forced Air, In-floor
Utilities
- Water/Sewer: Mound
Structural Information
- Architectural Style: Log Home
- Description/Design: Single Family/Detached, 1.5 Story
- Exterior Const.: Log
- Basement Desc.: Finished, Full
- Roof: Other, Shingle
- Square Feet: 2,602
- Year Built: 2002
Additional Structures
- Other Structures: Bunkhouse, Storage Shed
Lot Features
- Lot Size (Acres): 566x106x789x444
- Lot Size Range: 1 to 4.99
- Zoning: Residential-Single, Shoreline
- Lot Description: Irregular, Shade Trees
Water Features
- Water Front: Yes
- Water Front Name: Mckeith Lake
- Water Front Desc.: Sand Bottom, Dock/Pier
- Lake Front: Yes
- Lake Acres: 73
- Lake Depth: 8
Financial Considerations
- Tax Amount: $4,728
- Tax Year: 2025
Listed by Outdoors Realty
Sold by Coldwell Banker Burnet

Get Pre-Approved Today
Schools
Schools serving 2457 232nd St
School District:Luck School District
| Name | Grades | Distance |
|---|---|---|
Luck Elementary School 810 South 7th Street, Luck, WI 54853 | PK-5 | 8.1 mi |
Luck Middle 810 South 7th Street, Luck, WI 54853 | 6-8 | 8.1 mi |
Luck High School 810 South 7th Street, Luck, WI 54853 | 9-12 | 8.1 mi |
Disclaimer:
School attendance boundaries provided by ATTOM Data Solutions and are for reference only. Contact the school directly to verify enrollment eligibility.
Price & Sales History for 2457 232nd St
Date
Details
Price
Change
Source
7/29/2026
Sold
$544,000
—
MLS
5/15/2026
Listed
$544,000
—
MLS
Disclaimer: Historical sales information is derived from public records provided by the county offices. Information is not guaranteed and should be independently verified.
2457 232nd Street, Cushing, WI 54006 (MLS# 7073283) is a Single Family property that was sold at $544,000 on July 29, 2026. Want to learn more about 2457 232nd Street? Do you have questions about finding other Single Family real estate for sale in Cushing? You can browse all Cushing real estate or contact a Coldwell Banker agent to request more information.