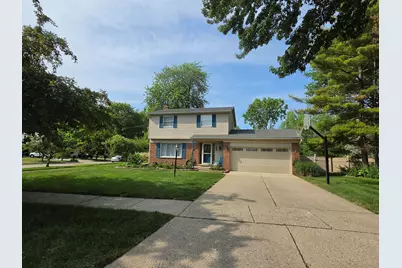
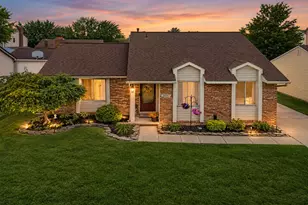
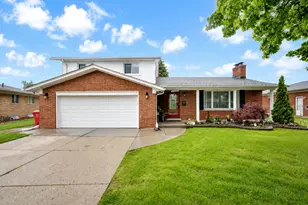
This is a carousel with tiles that activate property listing cards. Use the previous and next buttons to navigate.
1/1
$321,700
This is a carousel with tiles that activate property listing cards. Use the previous and next buttons to navigate.
1/1
Property Description
This home blends day-to-day comfort with a true resort-style backyard oasis. Step inside to hardwood floors flowing through a bright, open kitchen equipped with rich cabinetry, granite countertops, breakfast bar seating. The main level easily transitions into dual dining zones and steps down to a cozy, carpeted lower family room anchored by a timeless painted brick fireplace. Sliding glass doors lead you into a sensational four-season sunroom with vaulted ceilings and a central skylight, offering panoramic views of your outdoor paradise. The fully fenced backyard is an entertainer's dream, featuring a massive multi-tiered deck, an above-ground heated pool, a stone-ringed garden with a decorative footbridge, and a detached storage shed. Finished basement with beautiful bathroom featuring a modern custom step-in tile shower. Enjoy ''Boat Town'' minutes from Lake St. Clair Metropark, I-94, boat launches, scenic bike paths, and waterfront dining. All Info Estimated
Full Property Details
Full Property Details for 24933 St Christopher St
General
- Sold For: $321,700
- Taxes: $3,211
- Status: Closed
- Type: Single Family
- Source: SWMRIC_MLS
- MLS ID: 26028378
- Added to Site: 27 day(s) ago
Interior
- Number of Rooms: 9
- Fireplace: Yes
- Number of Fireplaces: 1
- Fireplace(s): Family Room, Family Room
- Appliances: Dishwasher, Disposal, Dryer, Microwave, Range, Refrigerator, Washer
Rooms
Bathrooms
- Total Bathrooms: 3
- Full Bathrooms: 2
- Half Bathrooms: 1
Bedrooms
- Total Bedrooms: 3
Additional Information
- Pool: Yes
- Pool Description: Above Ground
Parking
- Garage: Yes
- Attached garage: Yes
- Garage Spaces: 2
- Parking Features: Garage Door Opener, Attached
Location
- County: Macomb
- Cross Streets: Jefferson bet Crocker-Shook
Heating & Cooling
- Central air: Yes
- Air Conditioning: Yes
- Cooling Type: Central Air Conditioning
- Heating Type: Forced Air
Utilities
- Sewer: Public
- Water: Public
Structural Information
- Architectural Style: Colonial
- Construction: Brick, Vinyl Siding
- Basement: Yes
- Stories/Levels: 2
- Square Feet: 1,650
- Living Area: 1,650 Sq. Ft.
- Year Built: 1967
Lot Features
- Lot Size (Acres): 0.26
- Lot Size (Sq. Ft.): 11,326
- Lot Features: Corner Lot, Sidewalk
Financial Considerations
- Tax Amount: $3,211.97
- Terms: Cash, FHA, VA Loan, Conventional
Disclosures and Reports
- Legal Description: JEFFERSON VILLA SUB NO 2 LOT 74
- Property ID: 17-11-25-403-001
Listed by Murphy's Realty, Michael Murphy
Sold by Match Realty, Brian Commer

Get Pre-Approved Today
Schools
Schools serving 24933 St Christopher St
School District:L'Anse Creuse Public Schools
| Name | Grades | Distance |
|---|---|---|
Marie C. Graham Elementary School 25555 Crocker Boulevard, Harrison Township, MI 48045 | PK-5 | 1.1 mi |
L'anse Creuse Middle School - Central 38000 Reimold Street, Harrison Township, MI 48045 | 6-8 | 1.2 mi |
L'Anse Creuse High School 38495 Lanse Creuse Street, Harrison Township, MI 48045 | 9-12 | 1.5 mi |
Disclaimer:
School attendance boundaries provided by ATTOM Data Solutions and are for reference only. Contact the school directly to verify enrollment eligibility.
Price & Sales History for 24933 St Christopher St
Date
Details
Price
Change
Source
7/07/2026
Sold
$321,700
7.27%
MLS
6/13/2026
Listed
$299,900
—
MLS
Disclaimer: Historical sales information is derived from public records provided by the county offices. Information is not guaranteed and should be independently verified.
24933 Saint Christopher Street, Harrison Township, MI 48045 (MLS# 26028378) is a Single Family property that was sold at $321,700 on July 07, 2026. Want to learn more about 24933 Saint Christopher Street? Do you have questions about finding other Single Family real estate for sale in Harrison Township? You can browse all Harrison Township real estate or contact a Coldwell Banker agent to request more information.