No photo available
$385,000 Just Listed
Property Description
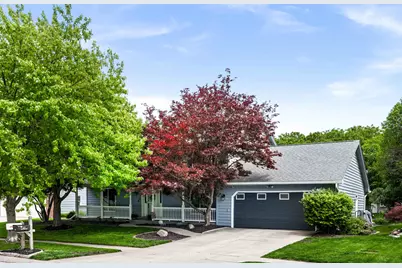
Meticulously maintained inside and out, this classic Northpoint beauty provides a perfect blend of comfort and style. This 4-bed, 4 FULL bath home sits among some of the nicest homesteads, just a few lots down to the lake. Each level has been updated over the years. The inviting full-length front porch is a perfect welcome to the inside, with a 10 x 12 foyer highlighted by an open, turned staircase leading up to a spacious primary suite, complemented by a fully remodeled bath with a full walk-in shower and double vanity (2021). 3 additional bedrooms and an updated bath finish off the 1,250 sq ft level. The expansive eat-in kitchen-family room space offers several options to suit your home life. Gather around the island to enjoy snacks or a buffet meal, or opt to dine or play games at a full-size table. The adjoining family room, living, and dining room provide additional options for conversation, enjoying media, or quiet time. The nicely finished lower level features customized entertainment with a full bath, an office or craft area, plumbing for a wet bar, and a finished crawl space for lots of clean storage. But what about the outdoors??? Relaxing morning or evening breaks can be enjoyed on the large deck with a covered awning, overlooking the perfectly manicured yard. 2-1/2 car freshly painted garage includes workshop bump-out. The Northpoint subdivision offers numerous walking trails, a private, stocked lake with a 1-mile walking path, and a highly rated Northpoint Elementary. Notable updates include HVAC (May 2026), FR/LR carpet (May 2026), primary bath (2021), windows (2019), kitchen (2016)and WH (2014).
Full Property Details
Full Property Details for 25 Bay Pointe Dr
General
- Price: $385,000
- HOA FEE: $27/month
- HOA FEE FREQ.: Annually
- Taxes: $8,289 (2025)
- Status: Active
- Type: Single Family
- Source: MRED
- MLS ID: 12657123
- Updated: 5/28/2026
- Added to Site: 1 day(s) ago
Rental Information
- Complex Features: Lake, Dock, Curbs, Sidewalks, Street Lights, Street Paved
Interior
- Basement: Finished, C
- Interior Features: 1st-Floor Bath, Built-in Features, Walk-In Closet(s)
- Fireplace: Yes
- Number of Fireplaces: 1
- Fireplace(s): Wood-Burning, Attached Fireplace Doors/Screen, Gas Starter
- Appliances: Range, Dishwasher, Refrigerator, Humidifier
Rooms
Bathrooms
- Total Bathrooms: 4
- Full Bathrooms: 4
- Basement Baths: Yes
Bedrooms
- Total Bedrooms: 4
Additional Information
- Equipment: Ceiling Fan(s), Dish Antenna
- Other Features: School Bus Service
Parking
- Garage: Yes
- Attached garage: Yes
- Garage Spaces: 2.5
- Total Spaces: 2
- Parking Features: Garage Door Opener, Yes, Garage Owned, Attached, Garage
Location
- Area: Bloomington
- County: McLean
- Township: City of Bloomi
- Subdivision: Northpoint
- Driving Directions: E on College Ave, N on North Pointe, left on Bay Pointe Dr
School Information
- School District: 5
- Elem School District: 5
- Midd School District: 5
- High School District: 5
- Elementary School: Northpoint Elementary
- Middle School: Kingsley Jr High
- High School: Normal Community High School
- Private School: Normal Community High School
Community
- Assoc. Fees Include: Insurance, Lake Rights, Other
- Mgmt. Company: NPPOA
Heating & Cooling
- Cooling Type: Central Air Conditioning
- Heating Type: Natural Gas, Forced Air
Utilities
- Sewer: Public Sewer
- Water: Public
Structural Information
- Architectural Info: Traditional
- Architectural Style: Traditional
- Construction: Wood Siding
- Exterior Const.: Wood Siding
- Basement: Yes
- Basement Desc.: Finished, Crawl Space, Full
- Square Feet: 2,684
- Sq. Ft. Source: Appraiser
- Year Built: 1987
Lot Features
- Lot Size (Acres): 0.28
- Lot Size Range: .25 to .49 Acre
- Lot Dimensions: 74 x 129
- Lot Features: Landscaped, Mature Trees
Financial Considerations
- Association Fee: $320
- Assoc Fee Freq.: Annually
- Assessment Year: 1987
- Tax Amount: $8,289.06
- Tax Year: 2025
- Pays Sewer: Public Sewer
Disclosures and Reports
- Ownership: Fee Simple with Homeowners Association
- Property ID: 1425176028
Listed by RE/MAX Rising
Get Pre-Approved Today
Get a Great Insurance Rate
Schools
Schools serving 25 Bay Pointe Dr
School District:McLean County Unit School District 5
| Name | Grades | Distance |
|---|---|---|
Northpoint Elementary School, Bloomington, IL 2602 East College Avenue, Bloomington, IL 61704 | K-5 | 0.2 mi |
Sugar Creek Elementary School, Normal, IL 200 North Towanda Avenue, Normal, IL 61761 | K-5 | 1.3 mi |
Kingsley Jr High School 303 Kingsley Street, Normal, IL 61761 | 6-8 | 3.3 mi |
Normal Community High School 3900 East Raab Road, Normal, IL 61761 | 9-12 | 1.7 mi |
Disclaimer:
School attendance boundaries provided by ATTOM Data Solutions and are for reference only. Contact the school directly to verify enrollment eligibility.
Price & Sales History for 25 Bay Pointe Dr
Date
Details
Price
Change
Source
5/28/2026
Listed
$385,000
55.24%
MLS
2/06/2013
Sold
$248,000
—
Public Record
Disclaimer: Historical sales information is derived from public records provided by the county offices. Information is not guaranteed and should be independently verified.
Tax History
Tax History for 25 Bay Pointe Dr
Year
Property Taxes
Change
Tax Assessment
Change
2024
$8,103
—
$112,521
6%
2024
$8,103
17%
$106,345
21%
2023
$6,937
13%
$87,881
18%
2021
$6,143
-8%
$74,712
-8%
2022
$6,681
11%
$81,614
12%
2020
$5,995
5%
$72,961
2%
2019
$5,692
—
$71,720
—
2018
$5,687
4%
$71,720
-2%
2017
$5,456
—
$73,408
—
Disclaimer: Historical tax information is derived from public records provided by the county offices. Information is not guaranteed and should be independently verified.
Estimate the Cost
Estimate the Cost for 25 Bay Pointe Dr
25 Bay Pointe Drive, Bloomington, IL 61704 (MLS# 12657123) is a Single Family property with 4 bedrooms and 4 full bathrooms. 25 Bay Pointe Drive is currently listed for $385,000 and was received on May 28, 2026. Want to learn more about 25 Bay Pointe Drive? Do you have questions about finding other Single Family real estate for sale in Bloomington? You can browse all Bloomington real estate or contact a Coldwell Banker agent to request more information.