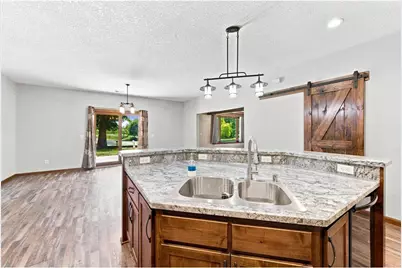
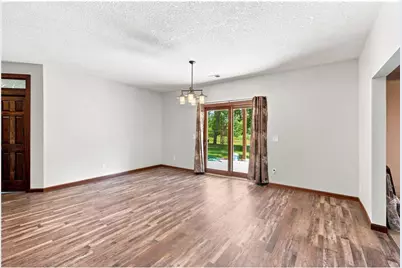
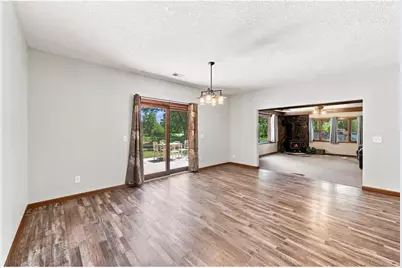
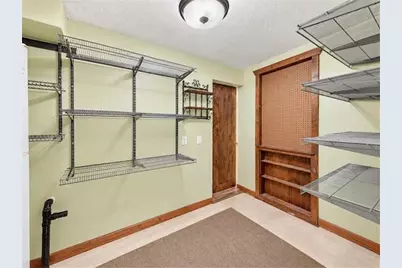
This is a carousel with tiles that activate property listing cards. Use the previous and next buttons to navigate.
1/43
$759,000
This is a carousel with tiles that activate property listing cards. Use the previous and next buttons to navigate.
1/43
Property Description
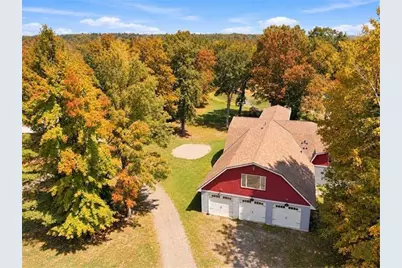
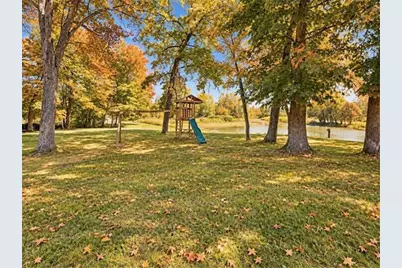
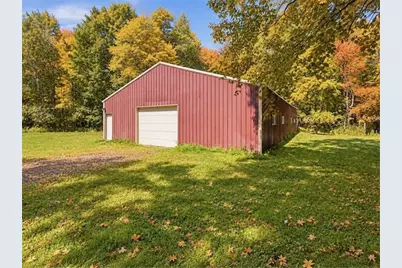
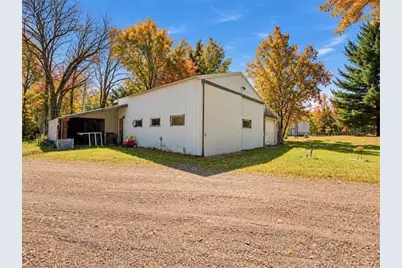
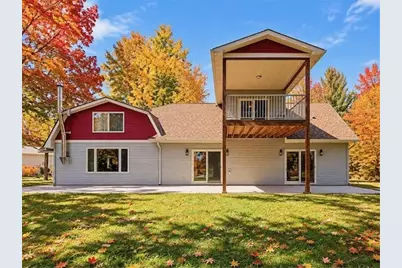
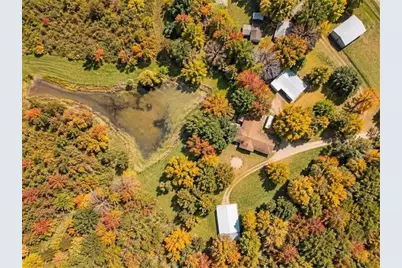
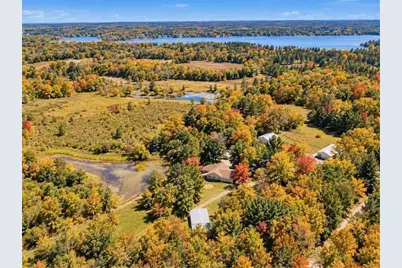
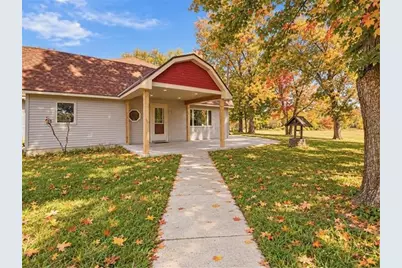
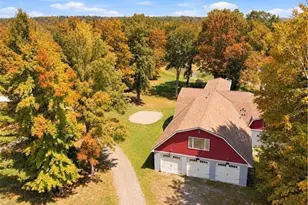
Additional Property Information: All windows and doors were replaced in 2017 when the addition was completed. Roof and mound system (2017), drilled well (2020), and water heater (2025). Owned water softener and reverse osmosis system, have not used since new well install. Home features 200-amp electrical service, large pole building with 200-amp service, and small shop with 100-amp service. Two heating systems include a forced-air furnace located in the utility room/crawl space and a boiler unit in the garage utility room providing in-floor heat. Sellers have opted not to use the outdoor wood boiler in approximately three years. Home is extremely energy efficient and can be comfortably heated with the in-floor heat or the wood stove alone. Insulated and heated pole sheds offer approximately 4,000 sq. ft. of additional storage/workspace and can be heated by either propane or the wood boiler. Toilet located in the workshop/garage area is winterized. Separate well for each pole building. Measurements are approximate; buyer and buyers agent to verify all measurements.
Full Property Details
Full Property Details for 25053 Typo Creek Dr
General
- Price: $759,000
- Taxes: $6,036 (2026)
- Status: Active
- Type: Single Family
- Source: Wirex_Western_Wisconsin_Realtors_Association_WWRA
- MLS ID: 7160698
- Updated: 10/15/2026
- Added to Site: 7 day(s) ago
Interior
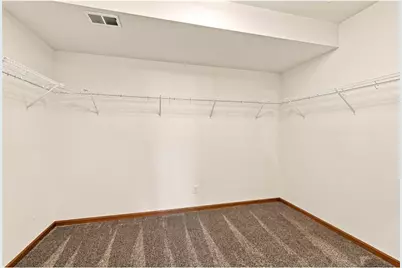
- Interior Features: Water Softener, Walk-in closet(s), Circuit Breakers
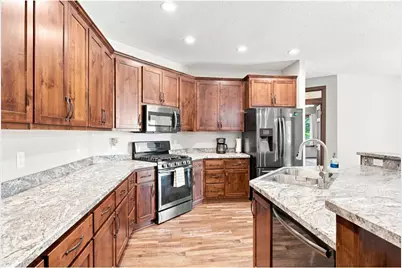
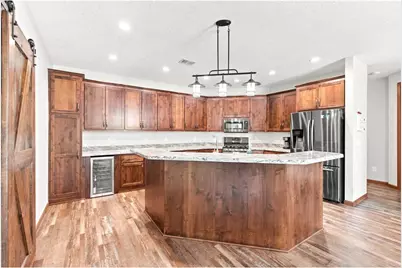
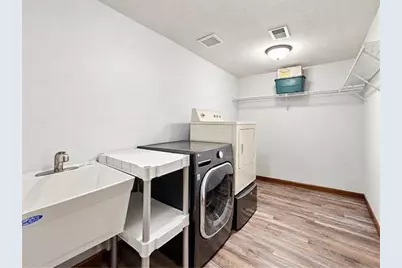
- Appliances: Dishwasher, Dryer, Range, Refrigerator, Washer
Rooms
Bathrooms
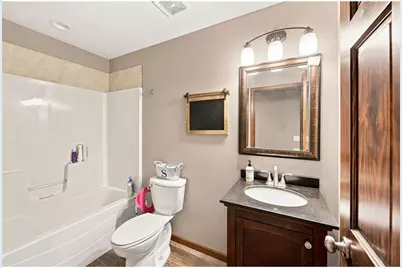
- Total Bathrooms: 4
- Full Bathrooms: 3
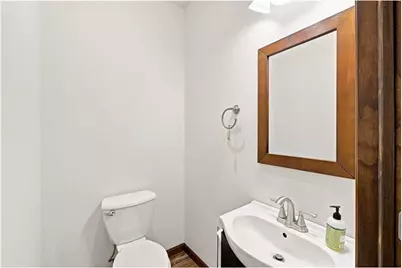
- Half Bathrooms: 1
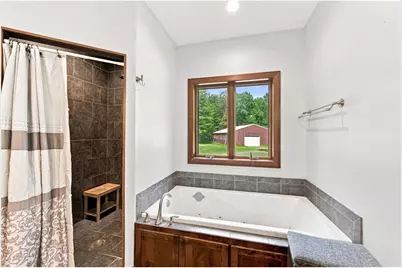
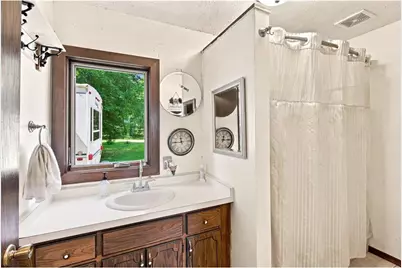
- Bathroom: Master Bedroom Bath: Full, Master Bedroom Bath, Half on Main, Full on Main, Full on Upper, Shower Stall
Bedrooms
- Total Bedrooms: 4
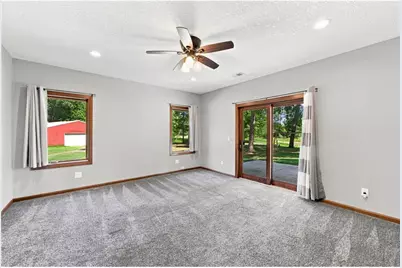
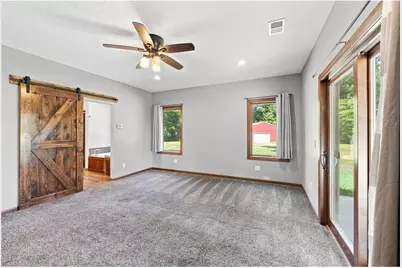
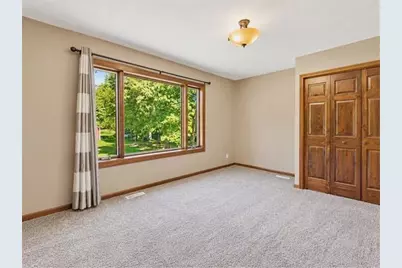
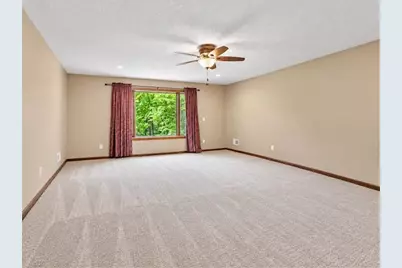
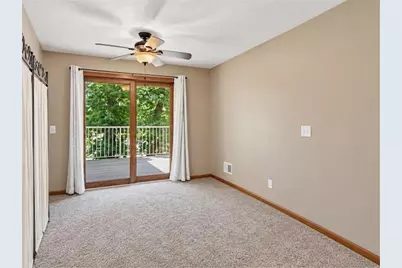
- Primary Bedroom: 17 x 15, Main
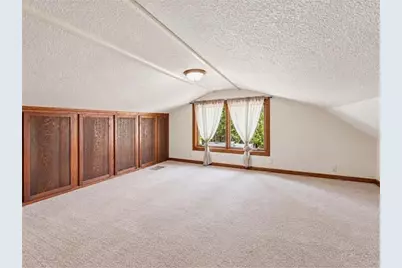
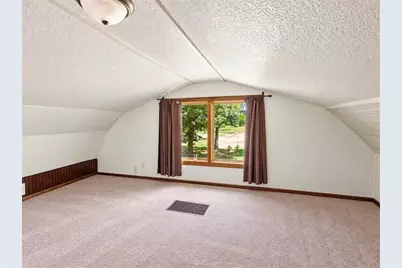
- Bedroom 2: 27 x 16, Upper
- Bedroom 3: 19 x 17, Upper
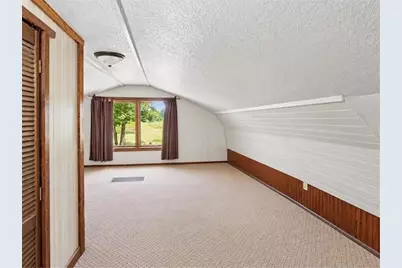
- Bedroom 4: 16 x 12, Upper
Other Rooms
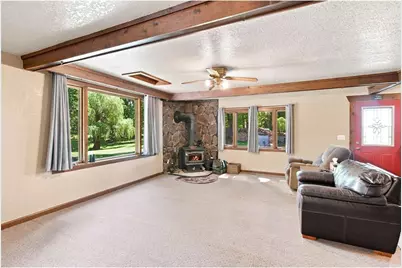
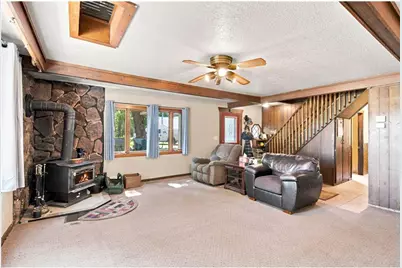
- Living Room: 20 x 17, Main
- Family Room: 26 x 12, Upper
- Kitchen: 18 x 16, Main
- Dining Room: 18 x 12, Main
- Loft: 10 x 6, Upper
Additional Information
- Other Features: Outbuildings
Exterior
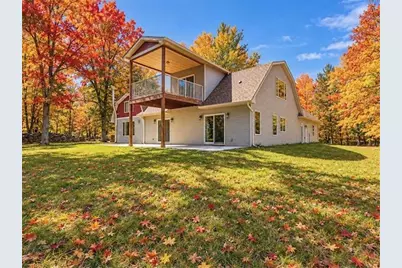
- Exterior Features: Kennels, Deck, Patio
Parking
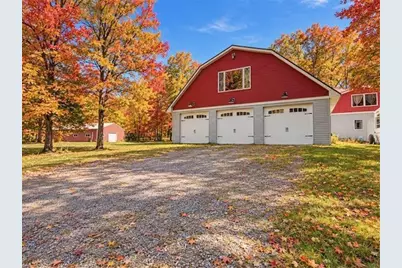
- Garage: Yes
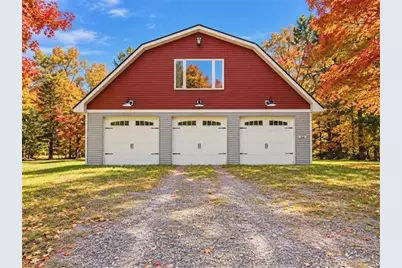
- Garage Spaces: 9
- Garage Description: Attached, Detached, Heated, Insulated Garage
Location
- Municipality: Stacy
- County: Out Of State
- Driving Directions: Hwy 8 thru Center City, into Lindstrom, turn right onto Lake Lane, Turn right onto Marigold Lane, Turn left onto Stacy Trail and continue for approximately 10 miles. Start Trail turn into Falcon Trail and then Fawn Lake Drive. Turn right onto Typo Creek Drive NE. Continue one mile, property on right
School Information
- School District: North Branch
Heating & Cooling
- Heating Fuel: Lp Gas, Wood
- Heating/Cooling: Central Air, Boiler, Forced Air, In-floor
Utilities
- Water/Sewer: Well, Mound
Structural Information
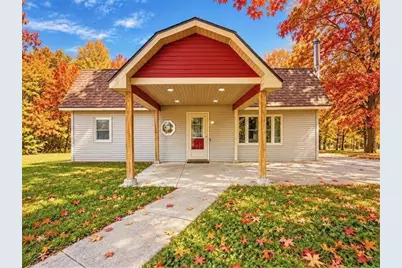
- Description/Design: Single Family/Detached, 2 Story
- Exterior Const.: Vinyl
- Basement Desc.: None
- Square Feet: 3,456
- Year Built: 2017
Additional Structures
- Other Structures: Lean-to, Pole Building, Workshop
Lot Features
- Lot Size (Acres): 1308x240x681x348x273x1212
- Lot Size Range: 20
- Zoning: Residential-Single
- Lot Description: Fence, Some Trees, Shade Trees
Financial Considerations
- Tax Amount: $6,036
- Tax Year: 2026
Listed by Outdoors Realty
Get Pre-Approved Today
Get a Great Insurance Rate
Schools
Schools serving 25053 Typo Creek Dr
School District:North Branch Public Schools
| Name | Grades | Distance |
|---|---|---|
Sunrise River Elementary School 37775 Grand Avenue, North Branch, MN 55056 | K-4 | 7.9 mi |
North Branch Middle School 38431 Lincoln Trail, North Branch, MN 55056 | 5-8 | 8.6 mi |
North Branch Senior High School 38175 Grand Avenue, North Branch, MN 55056 | 9-12 | 8.2 mi |
Disclaimer:
School attendance boundaries provided by ATTOM Data Solutions and are for reference only. Contact the school directly to verify enrollment eligibility.
Price & Sales History for 25053 Typo Creek Dr
Date
Details
Price
Change
Source
10/15/2026
Listed
$759,000
483.85%
MLS
1/15/2008
Sold
$130,000
—
Public Record
Disclaimer: Historical sales information is derived from public records provided by the county offices. Information is not guaranteed and should be independently verified.


Tax History
Tax History for 25053 Typo Creek Dr
Year
Property Taxes
Change
Tax Assessment
Change
2026
$6,036
—
$676,500
8%
2026
$6,036
-3%
$623,900
3%
2024
$6,234
10%
$603,600
—
2022
$5,670
2%
$603,600
32%
2021
$5,564
-4%
$456,900
-16%
2023
$5,810
8%
$541,800
39%
2020
$5,376
11%
$390,300
8%
2019
$4,824
157%
$361,600
172%
2018
$1,876
15%
$132,900
14%
2017
$1,630
24%
$116,200
26%
2016
$1,314
1%
$91,900
4%
2015
$1,302
1%
$88,100
-2%
2014
$1,288
50%
$89,500
-1%
2013
$860
—
$90,400
—
Disclaimer: Historical tax information is derived from public records provided by the county offices. Information is not guaranteed and should be independently verified.
Estimate the Cost
Estimate the Cost for 25053 Typo Creek Dr
25053 Typo Creek Drive, Stacy, MN 55079 (MLS# 7160698) is a Single Family property with 4 bedrooms, 3 full bathrooms and 1 partial bathroom. 25053 Typo Creek Drive is currently listed for $759,000 and was received on October 15, 2026. Want to learn more about 25053 Typo Creek Drive? Do you have questions about finding other Single Family real estate for sale in Stacy? You can browse all Stacy real estate or contact a Coldwell Banker agent to request more information.