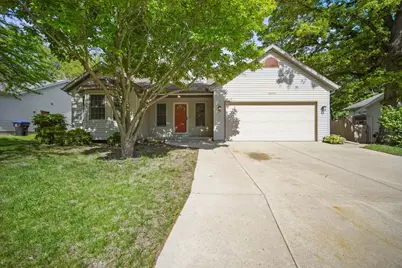
This is a carousel with tiles that activate property listing cards. Use the previous and next buttons to navigate.
1/1
$282,500
This is a carousel with tiles that activate property listing cards. Use the previous and next buttons to navigate.
1/1
Property Description
Well-maintained ranch home in the Oakwoods Subdivision! Mature trees throughout, fenced yard, two separate patios, AND a large shed for additional storage in the backyard! This home features natural light that shines throughout, vaulted ceiling and skylight in the living room with fireplace. This ranch offers a split master plan with it's own full bath and walk in closet. Laundry is convenient and on the main floor! Kitchen is large with eat in area and additional family room. Entertaining is a breeze with easy access to both patios to enjoy your morning cup of coffee or evening glass of wine! SO many updates throughout! *NEW* April 2026 stainless-steel appliances with a 2-year warranty: LG dishwasher, GE 5-burner gas stove, and Frigidaire refrigerator, new deep single-bowl stainless kitchen sink and new faucet were installed as well as Amana washer (white) in April 2026. *NEW* 2024 40 gallon Richmond water heater installed, *NEW* 2021 Furnace installed, *NEW* 2021 A/C installed. The basement offers so much opportunity with the ability to be finished: Finished bathroom in basement, 2 separate rooms with egress windows, storage room, family room as well as a flex space. Unit 5 Schools!!! Do NOT miss your opportunity to own this fantastic ranch home today! All information deemed reliable but not guaranteed and should be independently verified.
Full Property Details
Full Property Details for 2506 Timberview Dr
General
- Sold For: $282,500
- HOA FEE: $23/month
- HOA FEE FREQ.: Annually
- Taxes: $4,797 (2025)
- Status: Closed
- Type: Single Family
- Source: MRED
- MLS ID: 12652251
- Added to Site: 54 day(s) ago
Interior
- Interior Features: Vaulted Ceiling(s), 1st-Floor Bedroom, In-Law Floorplan, 1st-Floor Bath, Walk-In Closet(s)
- Fireplace: Yes
- Fireplace(s): Gas Log
- Appliances: Dishwasher, Refrigerator, Range, Washer, Dryer
Rooms
Bathrooms
- Total Bathrooms: 2
- Full Bathrooms: 2
- Basement Baths: Yes
Bedrooms
- Total Bedrooms: 3
Parking
- Garage: Yes
- Attached garage: Yes
- Garage Spaces: 2
- Total Spaces: 2
- Parking Features: Garage Door Opener, Yes, Attached, Garage
Location
- Area: Bloomington
- County: McLean
- Subdivision: Oakwoods
- Driving Directions: West on Six Points to Woodhavens, then take a left onto Timberview.
School Information
- School District: 5
- Midd School District: 5
- Elementary School: Pepper Ridge Elementary
- Middle School: Evans Jr High
- High School: Normal Community West High Schoo
- Private School: Normal Community West High Schoo
Community
- Assoc. Fees Include: Other
- Mgmt. Company: Oakwoods HOA
Heating & Cooling
- Cooling Type: Central Air Conditioning
- Heating Type: Forced Air, Natural Gas
Utilities
- Water: Public
Structural Information
- Architectural Style: Ranch
- Construction: Vinyl Siding
- Exterior Const.: Vinyl Siding
- Basement Desc.: Partially Finished, Unfinished, Egress Window, Storage Space, Full
- Windows: Skylight(s)
- Square Feet: 3,220
- Sq. Ft. Source: Estimated
- Year Built: 1997
Additional Structures
- Other Structures: Shed(s)
Lot Features
- Lot Size Range: Less than .25 Acre
- Lot Dimensions: 110 x 70
- Fence: Yes
- Lot Features: Mature Trees
- Fencing (Description): Fenced
Financial Considerations
- Association Fee: $270
- Assoc Fee Freq.: Annually
- Assessment Year: 1997
- Tax Amount: $4,797.6
- Tax Year: 2025
Disclosures and Reports
- Ownership: Fee Simple with Homeowners Association
- Property ID: 2117176020
Listed by Coldwell Banker Real Estate Group
Sold by eXp Realty

Get Pre-Approved Today
Schools
Schools serving 2506 Timberview Dr
School District:McLean County Unit School District 5
| Name | Grades | Distance |
|---|---|---|
Pepper Ridge Elementary School 2602 Danbury Drive, Bloomington, IL 61705 | K-5 | 0.8 mi |
Evans Junior High School 2901 Morrissey Drive, Bloomington, IL 61704 | 6-8 | 4.4 mi |
Normal Community West High School 501 North Parkside Road, Normal, IL 61761 | 9-12 | 4.9 mi |
Disclaimer:
School attendance boundaries provided by ATTOM Data Solutions and are for reference only. Contact the school directly to verify enrollment eligibility.
Price & Sales History for 2506 Timberview Dr
Date
Details
Price
Change
Source
6/18/2026
Sold
$282,500
15.35%
MLS
5/19/2026
Listed
$244,900
—
MLS
Disclaimer: Historical sales information is derived from public records provided by the county offices. Information is not guaranteed and should be independently verified.
2506 Timberview Drive, Bloomington, IL 61701 (MLS# 12652251) is a Single Family property that was sold at $282,500 on June 18, 2026. Want to learn more about 2506 Timberview Drive? Do you have questions about finding other Single Family real estate for sale in Bloomington? You can browse all Bloomington real estate or contact a Coldwell Banker agent to request more information.