This is a carousel with tiles that activate property listing cards. Use the previous and next buttons to navigate.
1/22
$447,000
This is a carousel with tiles that activate property listing cards. Use the previous and next buttons to navigate.
1/22
Property Description
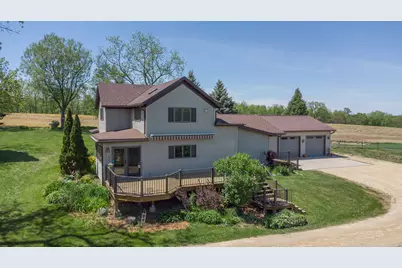
Set on 5 scenic acres, this charming farmhouse offers the perfect blend of character, comfort, and functionality for those seeking country living with room for horses, livestock, or hobby farming. Inside, you'll find a perfectly maintained home filled with warmth and updates throughout. A spacious entry welcomes you into a thoughtfully designed kitchen featuring abundant custom cabinetry, a walk-in pantry, durable countertops, stainless steel appliances, and beautiful countryside views. The adjoining living and dining spaces are ideal for gathering, highlighted by built-in shelving, a stone gas fireplace, and surround sound wiring. A sun-filled enclosed four seasons room provides an inviting space to relax and enjoy the surrounding landscape in every season. Original charm is reflected in the home's rich woodwork and classic details, while practical features include a main-level bedroom, full bath, and a generously sized laundry room with extra storage. Upstairs offers two comfortable bedrooms, one with an entire wall of closets and another with a built-in vanity, plus a spacious full bathroom with dual sinks and a walk-in shower. Outside, the property is designed for both enjoyment and productivity with a deck featuring a retractable awning, an attached two-car heated garage with 10' wide door, and beautifully maintained acreage. A large outbuilding with an oversized 14-foot door with remote access provides excellent storage for equipment, while a separate 60x30 animal barn includes three 10x10 horse stalls and easy access to fenced dry lots with an auto livestock waterer. There is new tile in the pasture and new electric fencing. A backup generator adds extra peace of mind, making this property a rare opportunity to enjoy the beauty of rural living with amenities already in place.
Full Property Details
Full Property Details for 25303 Spring Valley Rd
General
- Price: $447,000
- Taxes: $4,228 (2024)
- Status: Active
- Type: Single Family
- Source: MRED
- MLS ID: 12652142
- Updated: 5/25/2026
- Added to Site: 11 day(s) ago
Interior
- Basement: Unfinished
- Interior Features: 1st-Floor Bedroom, 1st-Floor Bath, Built-in Features, Walk-In Closet(s), Pantry
- Fireplace: Yes
- Number of Fireplaces: 1
- Fireplace(s): Living Room, Gas Log, Gas Starter
- Appliances: Range, Microwave, Dishwasher, Refrigerator, Disposal, Stainless Steel Appliance(s), Water Softener Owned
- Flooring: Hardwood
Rooms
Bathrooms
- Total Bathrooms: 2
- Full Bathrooms: 2
- Bathroom Features: Double Sink
Bedrooms
- Total Bedrooms: 3
Additional Information
- Other Features: School Bus Service
Parking
- Garage: Yes
- Attached garage: Yes
- Garage Spaces: 2
- Total Spaces: 2
- Parking Features: Gravel, Garage Door Opener, Heated Garage, Garage, Yes, Garage Owned, Attached
Location
- Area: Shannon
- County: Carroll
- Township: Cherry Grove
- Driving Directions: Hwy 73 turn east onto Spring Valley Rd. Home is on the left
School Information
- School District: 308
- Elem School District: 308
- Midd School District: 308
- High School District: 308
Community
- Assoc. Fees Include: None
Heating & Cooling
- Cooling Type: Central Air Conditioning
- Heating Type: Propane, Forced Air
Utilities
- Sewer: Septic Tank
- Water: Well
Structural Information
- Construction: Vinyl Siding
- Exterior Const.: Vinyl Siding
- Basement: Yes
- Basement Desc.: Unfinished, Partial
- Foundation: Block, Concrete Perimeter
- Roof: Asphalt
- Windows: Skylight(s)
- Sub-Flooring: Hardwood
- Square Feet: 2,364
- Sq. Ft. Source: Assessor
- Year Built: 1898
- Built Before 1978: Yes
Additional Structures
- Other Structures: Barn(s)
Lot Features
- Lot Size (Acres): 5.05
- Lot Size Range: 5.0 to 5.99 Acres
- Lot Dimensions: 5.05
- Fence: Yes
- Lot Features: Pasture, Views
- Potential Use: Horses
- Fencing (Description): Electric
Financial Considerations
- Parking Included: Yes
- Assessment Year: 1898
- Tax Amount: $4,228
- Tax Year: 2024
- Pays Sewer: Septic Tank
Disclosures and Reports
- Ownership: Fee Simple
- Special Conditions: Standard
- Property ID: 10504300003
Listed by Barnes Realty Inc.
Get Pre-Approved Today
Get a Great Insurance Rate
Schools
Schools serving 25303 Spring Valley Rd
School District:Eastland Community Unit School District 308
| Name | Grades | Distance |
|---|---|---|
Eastland Middle School, Shannon, IL 601 South Chestnut Street, Shannon, IL 61078 | PK-5 | 4.8 mi |
Eastland High School 500 South School Drive, Lanark, IL 61046 | 6-12 | 6 mi |
Disclaimer:
School attendance boundaries provided by ATTOM Data Solutions and are for reference only. Contact the school directly to verify enrollment eligibility.
Price & Sales History for 25303 Spring Valley Rd
Date
Details
Price
Change
Source
5/19/2026
Listed
$447,000
—
MLS
Disclaimer: Historical sales information is derived from public records provided by the county offices. Information is not guaranteed and should be independently verified.
Tax History
Tax History for 25303 Spring Valley Rd
Year
Property Taxes
Change
Tax Assessment
Change
2024
$4,229
100%
$82,986
16%
2023
-100%
$71,603
31%
2021
$3,048
12%
$54,862
-12%
2022
$2,716
-11%
$61,994
17%
2021
$3,048
5%
$53,006
-1%
2019
$2,905
10%
$53,387
—
2017
$2,633
—
$53,387
—
2016
$2,626
—
$53,387
-1%
2016
$2,626
—
$54,025
—
Disclaimer: Historical tax information is derived from public records provided by the county offices. Information is not guaranteed and should be independently verified.
Estimate the Cost
Estimate the Cost for 25303 Spring Valley Rd
25303 Spring Valley Road, Shannon, IL 61078 (MLS# 12652142) is a Single Family property with 3 bedrooms and 2 full bathrooms. 25303 Spring Valley Road is currently listed for $447,000 and was received on May 19, 2026. Want to learn more about 25303 Spring Valley Road? Do you have questions about finding other Single Family real estate for sale in Shannon? You can browse all Shannon real estate or contact a Coldwell Banker agent to request more information.