This is a carousel with tiles that activate property listing cards. Use the previous and next buttons to navigate.
1/40
$414,900
This is a carousel with tiles that activate property listing cards. Use the previous and next buttons to navigate.
1/40
Property Description
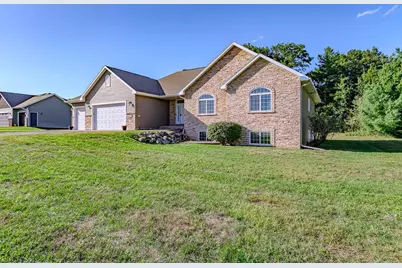
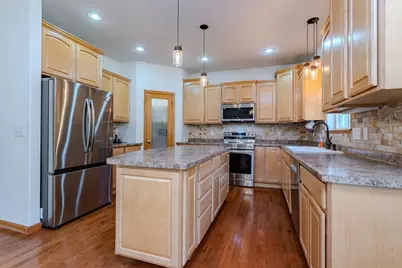
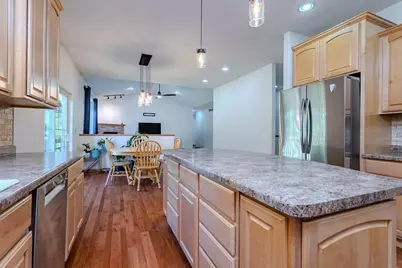
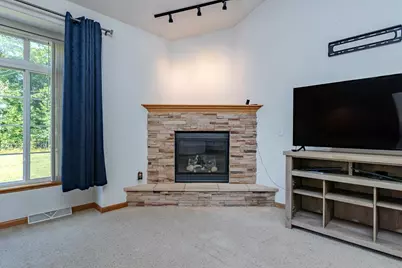
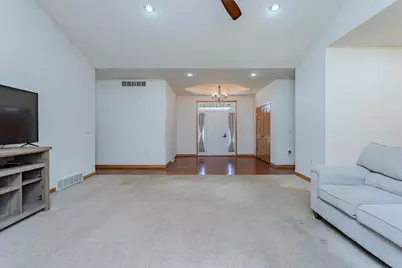
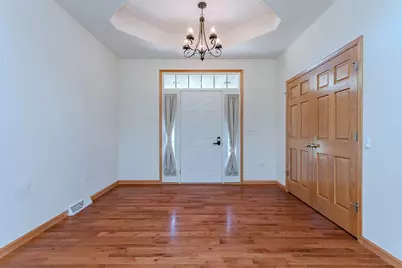
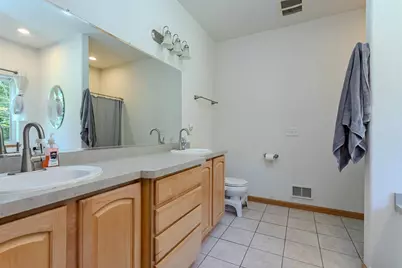
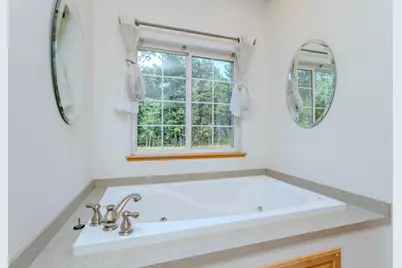
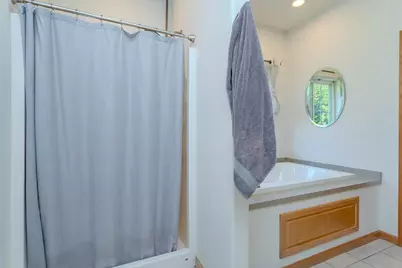
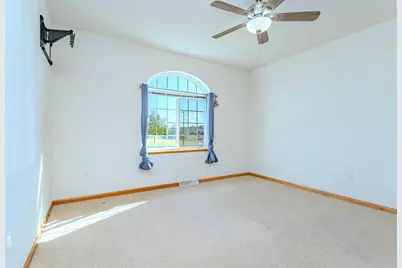
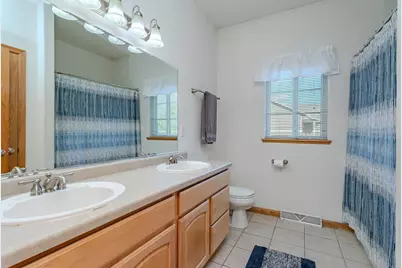
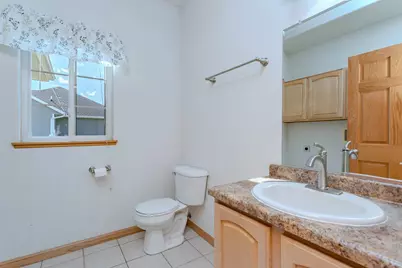
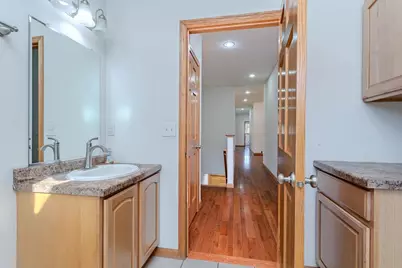
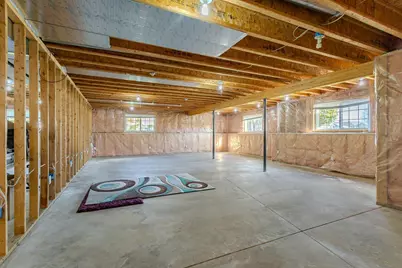
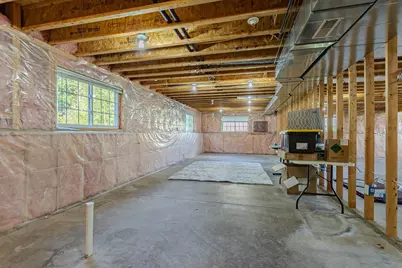
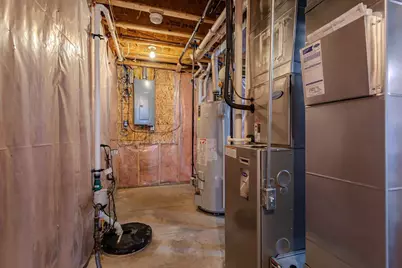
Welcome to this spacious 3-bedroom ranch situated on a .57-acre lot with wooded privacy along the back of the property. A stone-accented front and attached 3-car garage provide great curb appeal, while the open-concept main level features cathedral ceilings, abundant windows, and plenty of natural light. The kitchen features a center island and walk-in pantry, with all kitchen appliances included. Engineered hardwood flooring flows through the kitchen, dining room, front entry, and hallway. The dining area features a patio door leading to the back deck, making it easy to enjoy the outdoor space. The open layout continues into the living room, where a corner gas fireplace with stone surround creates a warm and inviting focal point. All three bedrooms are conveniently located on the main level. The primary suite features a large walk-in closet and private full bath with a Jacuzzi tub and separate shower. An additional full bath serves the other bedrooms, while a half bath and laundry area are conveniently located near the kitchen and garage entrance. The unfinished lower level is
Full Property Details
Full Property Details for 2550 Sussex Pl
General
- Price: $414,900
- Taxes: $4,757 (2025)
- Status: Active
- Type: Single Family
- Source: Wirex_Central_Wisconsin_Board_of_Realtors_CWBR
- MLS ID: 22604546
- Updated: 9/14/2026
- Added to Site: 28 day(s) ago
Interior
- Interior Features: Carpet, Tile Floors, Wood Floors, Ceiling Fan(s), Cathedral/Vaulted Ceiling, Smoke Detector(s), All Window Coverings, Walk-In Closets, High-Speed Internet
- Appliances: Refrigerator, Dishwasher, Microwave, Disposal
Rooms
Bathrooms
- Total Bathrooms: 3
- Full Bathrooms: 2
- Half Bathrooms: 1
- Bathroom: Stubbed for Bathroom on Lower Level, Master Bedroom Bath, Whirlpool
Bedrooms
- Total Bedrooms: 3
- Primary Bedroom: 13 x 17, Main
- Bedroom 2: 13 x 13, Main
- Bedroom 3: 13 x 14, Main
Other Rooms
- Living Room: 17 x 18, Main
- Kitchen: 12 x 14, Main
- Dining Room: 12 x 14, Main
Exterior
- Exterior Features: Deck
Parking
- Garage: Yes
- Attached garage: Yes
- Garage Spaces: 3
- Garage Description: 3 Car, Attached, Opener Included
Location
- Municipality: Kronenwetter
- County: Marathon
- Driving Directions: County road X to Towerwoods Drive-turn right on Towerwoods then left on Sussex to property
School Information
- School District: D C Everest
- Middle School: D C Everest
- High School: D C Everest
Heating & Cooling
- Heating Fuel: Natural Gas
- Heating/Cooling: Central Air, Forced Air
Utilities
- Water/Sewer: Municipal Sewer, Municipal Water
Structural Information
- Architectural Style: Ranch
- Description/Design: 1 Story, 1 Story, Ranch
- Exterior Const.: Vinyl, Stone
- Basement Desc.: Full, Unfinished, Sump Pump
- Roof: Shingle
- Square Feet: 1,870
- Square Feet Range: 1751 to 2000
- Sq. Ft. Source: Listing Agent
- Unfin. Below Grnd: 1,870 Sq. Ft.
- Year Built: 2006
Lot Features
- Lot Size Range: .5 to .99 Acre
- Zoning: Residential
Financial Considerations
- Tax Amount: $4,757.67
- Tax Year: 2025
Listed by Exit Midstate Realty
Get Pre-Approved Today
Get a Great Insurance Rate
Schools
Schools serving 2550 Sussex Pl
School District:D.C. Everest Area School District
| Name | Grades | Distance |
|---|---|---|
Evergreen Elementary School, Rothschild, WI 1610 Pine Road, Rothschild, WI 54474 | PK-5 | 2.2 mi |
D C Everest Junior High School 1000 Machmueller Street, Weston, WI 54476 | 8-9 | 3.2 mi |
Idea Charter School 4704 Camp Phillips Road, Weston, WI 54476 | 6-12 | 4.2 mi |
Dc Everest Middle School 9302 Schofield Avenue, Weston, WI 54476 | 6-7 | 5 mi |
D C Everest High School 6500 Alderson Street, Weston, WI 54476 | 10-12 | 3 mi |
Disclaimer:
School attendance boundaries provided by ATTOM Data Solutions and are for reference only. Contact the school directly to verify enrollment eligibility.
Price & Sales History for 2550 Sussex Pl
Date
Details
Price
Change
Source
9/14/2026
Listed
$414,900
—
MLS
Disclaimer: Historical sales information is derived from public records provided by the county offices. Information is not guaranteed and should be independently verified.

Tax History
Tax History for 2550 Sussex Pl
Year
Property Taxes
Change
Tax Assessment
Change
2025
$4,758
—
$273,500
—
Disclaimer: Historical tax information is derived from public records provided by the county offices. Information is not guaranteed and should be independently verified.
Estimate the Cost
Estimate the Cost for 2550 Sussex Pl
2550 Sussex Place, Mosinee, WI 54455 (MLS# 22604546) is a Single Family property with 3 bedrooms, 2 full bathrooms and 1 partial bathroom. 2550 Sussex Place is currently listed for $414,900 and was received on September 14, 2026. Want to learn more about 2550 Sussex Place? Do you have questions about finding other Single Family real estate for sale in Mosinee? You can browse all Mosinee real estate or contact a Coldwell Banker agent to request more information.
