
This is a carousel with tiles that activate property listing cards. Use the previous and next buttons to navigate.
1/1
$450,000
This is a carousel with tiles that activate property listing cards. Use the previous and next buttons to navigate.
1/1

Property Description
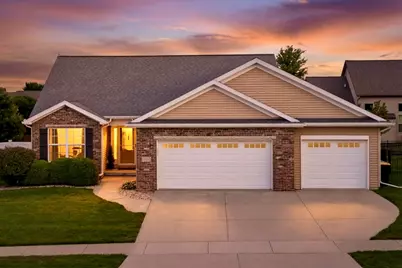
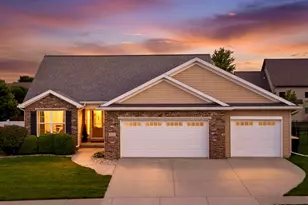
Come see this beautiful Trunk Bay build in Blackstone Trails made even better by current owners who have recently refreshed this modern ranch including fresh paint, updated fixtures, gorgeous new kitchen backsplash, custom moldings and window treatments throughout. Follow the blonde hardwoods through the foyer and into the open-concept family room featuring vaulted ceilings, canned lighting and a cozy gas fireplace with built-in mantel and newly tiled surround in a smooth ebony for a striking contrast to the light and bright clay-colored walls. Inviting kitchen space has received a modern makeover with refreshed charcoal painted cabinets with undermount lighting, vertical Calacatta backsplash, updated black fixtures and faucet to complement the stainless appliance suite including side-by-side refrigerator, gas range, new built-in microwave, dishwasher and undermount sink. Corner pantry and floating island offers additional cook and prep space plus room for two at the raised breakfast bar. Expansive eat-in table space overlooks a wall of windows flooding the main level with natural light. Just around the corner, you'll find a generous primary suite including cozy carpet, vaulted ceiling and a full bath offering walk-in shower, double bowl vanity, upgraded fixtures and stone mirrors plus attached walk-in closet with plenty of storage space. Another main level bedroom offers flexibility for guests or office space, with walk-in closet storage and freshly installed wainscoting. Nearby full bath includes tub/shower combo, linen closet and vanity with cultured marble top. Conveniently located just off the garage, main level laundry features drop-zone, washer/dryer combo and additional storage. Attached oversized 3-Car garage offers tons of storage space for toys and tinkering plus epoxy coating for added durability. Finished basement offers a second family room with plenty of space for games, fitness or theater room. The 3rd bedroom with egress offers cozy carpeting and sizable closet space and close proximity to another full bathroom with ceramic tile, vanity and tub/shower combo. Additional 4th bedroom with egress nestled just around the corner offers private half bath ensuite and impressive walk-in closet storage just great for guests. The utility room houses the HVAC, new water heater, sump pump (with waterjet backup), and radon mitigation system to ensure the health and safety of this home for years to come. But that's not all... The exterior upgrades are just as impressive as the inside! Pass through the glass slider onto the expansive poured patio with stone surround, table space, and dry bar ready for your next backyard barbecue! Fully fenced corner lot offers plenty of greenspace for kids and pets plus newer storage shed for all of your lawn and garden tools. Bus service to desirable Unit 5 Schools plus easy access to Veterans Parkway and I-55/74 make location ideal. Nearby trails, parks and ponds satisfy the nature lover in your family and close proximity to shops, restaurants and grocery add convenience. Come see all this remarkable ranch has to offer!
Full Property Details
Full Property Details for 2600 Fieldstone Ct
General
- Sold For: $450,000
- Taxes: $9,844 (2024)
- Status: Closed
- Type: Single Family
- Source: MRED
- MLS ID: 12676233
Interior
- Interior Features: Vaulted Ceiling(s), 1st-Floor Bedroom, In-Law Floorplan, 1st-Floor Bath, Built-in Features, Walk-In Closet(s), Center Hall Plan, Open Floorplan, Dining Combo, Pantry
- Fireplace: Yes
- Fireplace(s): Family Room, Gas Log, Gas Starter
- Appliances: Range, Microwave, Dishwasher, Refrigerator, Washer, Dryer, Disposal
- Flooring: Hardwood
Rooms
Bathrooms
- Total Bathrooms: 4
- Full Bathrooms: 3
- Half Bathrooms: 1
- Basement Baths: Yes
- Bathroom Features: Separate Shower, Double Sink
Bedrooms
- Total Bedrooms: 4
- Bedrooms(Blw Grade): 2
Additional Information
- Equipment: Carbon Monoxide Detectors, Ceiling Fan(s), Sump Pump, Radon Mitigation System, Water Heater-Gas
- Other Features: School Bus Service, Interstate Access
Exterior
- Exterior Features: Lighting
Parking
- Garage: Yes
- Attached garage: Yes
- Garage Spaces: 3
- Total Spaces: 8
- Parking Features: Concrete, Garage Door Opener, Yes, Garage Owned, Attached, Driveway, Owned, Garage
Location
- Area: Normal
- County: McLean
- Subdivision: Blackstone Trails
- Driving Directions: From Veterans Parkway, Head East on Shepard Road, Left on Blackstone Blvd, Right on Fieldstone Court, Home is on the Corner.
School Information
- School District: 5
- Midd School District: 5
- Elementary School: Sugar Creek Elementary
- Middle School: Kingsley Jr High
- High School: Normal Community High School
- Private School: Normal Community High School
Community
- Assoc. Fees Include: None
Heating & Cooling
- Cooling Type: Central Air Conditioning
- Heating Type: Natural Gas, Forced Air
Utilities
- Water: Public
Structural Information
- Architectural Style: Ranch
- Construction: Vinyl Siding, Brick
- Exterior Const.: Vinyl Siding, Brick
- Basement Desc.: Partially Finished, Egress Window, Rec/Family Area, Sleeping Area, Storage Space, Full
- Foundation: Concrete Perimeter
- Roof: Asphalt
- Windows: Screens, Drapes, Double Pane Windows, Shutters, Window Treatments, Some Tilt-In Windows
- Sub-Flooring: Hardwood
- Square Feet: 2,950
- Sq. Ft. Source: Estimated
- Year Built: 2012
Additional Structures
- Other Structures: Shed(s)
Lot Features
- Lot Size (Acres): 0.245
- Lot Size Range: Less than .25 Acre
- Lot Dimensions: 90 x 119
- Fence: Yes
- Lot Features: Corner Lot, Landscaped, Mature Trees, Sloped
- Fencing (Description): Fenced
Financial Considerations
- Parking Included: Yes
- Assessment Year: 2012
- Tax Amount: $9,844.7
- Tax Year: 2024
Disclosures and Reports
- Ownership: Fee Simple
- Property ID: 1424154008
Listed by BHHS Central Illinois, REALTORS
Sold by Keller Williams Revolution
Listing agent
— 2600 Fieldstone Ct —
BHHS Central Illinois, REALTORS

 NMLS#: 1598647
Get Pre-Approved Today
Schools
Schools serving 2600 Fieldstone Ct
School District:McLean County Unit School District 5
| Name | Grades | Distance |
|---|---|---|
Sugar Creek Elementary School, Normal, IL 200 North Towanda Avenue, Normal, IL 61761 | K-5 | 1.4 mi |
Kingsley Jr High School 303 Kingsley Street, Normal, IL 61761 | 6-8 | 3.3 mi |
Normal Community High School 3900 East Raab Road, Normal, IL 61761 | 9-12 | 1.4 mi |
Disclaimer:
School attendance boundaries provided by ATTOM Data Solutions and are for reference only. Contact the school directly to verify enrollment eligibility.
2600 Fieldstone Court, Normal, IL 61761 (MLS# 12676233) is a Single Family property that was sold at $450,000 on July 24, 2026. Want to learn more about 2600 Fieldstone Court? Do you have questions about finding other Single Family real estate for sale in Normal? You can browse all Normal real estate or contact a Coldwell Banker agent to request more information.