Full Property Details for 2605 50th Ave
General
- Sold For: $550,000
- Taxes: $4,336 (2025)
- Status: Closed
- Type: Single Family
- Source: Wirex_Realtors_Association_of_North_Western_Wisconsin_NWW
- MLS ID: 1601879
- Added to Site: 128 day(s) ago
Interior
- Interior Features: Ceiling Fan(s), Circuit Breakers
- Appliances: Dishwasher, Dryer, Microwave, Range/Oven, Refrigerator, Washer
Rooms
- Total Bathrooms: 3
- Full Bathrooms: 2
- Half Bathrooms: 1
- Total Bedrooms: 3
- Primary Bedroom: 14 x 13, Main
- Bedroom 2: 13 x 12, Lower
- Bedroom 3: 14 x 13, Lower
- Living Room: 17 x 14, Main
- Family Room: 18 x 13, Lower
- Kitchen: 15 x 12, Main
Exterior
Parking
- Garage: Yes
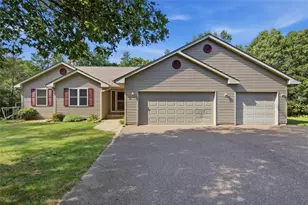
- Attached garage: Yes
- Garage Spaces: 4
- Garage Description: 4 Car, Attached, Opener Included
Location
- Municipality: Seymour
- County: Eau Claire
- Driving Directions: From 53 Bypass, head east on Olson Dr. Take a left on Peterson Ave and then take a right on Burnell Dr. Take the next left on N 50th Ave heading North. Home is � mile up the road on the right.
School Information
- School District: Eau Claire
Heating & Cooling
- Heating Fuel: LP Gas
- Heating/Cooling: Central Air Conditioning, Forced Air
Utilities
- Water/Sewer: Private Septic System, Mound System
Structural Information
- Description/Design: 1 Story
- Exterior Const.: Vinyl
- Basement Desc.: Partially Finished, Block
- Square Feet: 2,047
- Square Feet Range: 2001 to 2500
- Year Built: 1994
Additional Structures
- Other Structures: Pole Building
Lot Features
- Lot Size (Acres): 9.66
- Lot Size Range: Between 5 and 10 Acres
- Lot Dimensions: 0 x 0 x
Financial Considerations
- Tax Amount: $4,336
- Tax Year: 2025
Disclosures and Reports
- Exclusions: Excluded:Sellers Personal
- Inclusions: Included:Ceiling Fans, Included:Dishwasher, Included:Dryer, Included:Garage Opener, Included:Microwave, Included:Oven/Range, Included:Refrigerator, Included:Washer
Listed by Donnellan Real Estate
Sold by Keller Williams Realty Diversified