This is a carousel with tiles that activate property listing cards. Use the previous and next buttons to navigate.
1/1
$430,000
This is a carousel with tiles that activate property listing cards. Use the previous and next buttons to navigate.
1/1
Property Description
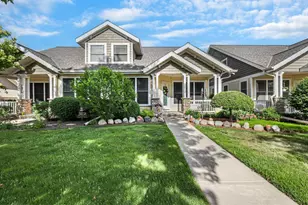
This condo has beautiful curb appeal & a handsome front porch that says "welcome home". The private entry makes this half-duplex feel more like a SFH! Inside, you'll love the open concept LR, kitchen, and dining area w/ updated LVP flooring. The spacious kitchen also features newer quartz countertops (incl the island/breakfast bar), SS appliances & a tile backsplash. Unwind in the living room next to the cozy gas FP or retreat to the ML primary bedroom suite w/ attached bathroom, including a dual vanity sink. Upstairs, there are 2 addtl bedrooms with large closets. Daily life is made easy w/ a nice-sized mudroom on the ML & a large 2-car garage. The LL rec room is perfect for entertaining or sprawling out in the day-to-day. Plenty of storage and sump pump, too! Living here, you're within walking distance to Quarry Hill Park, the library, coffee shop & ice cream. Plus, the condo board is very active & the roof was replaced in fall '25. Welcome home!
Full Property Details
Full Property Details for 2612 Gallagher Dr
General
- Sold For: $430,000
- HOA FEE: $365
- Taxes: $5,729 (2025)
- Status: Closed
- Type: Condo
- Source: Wirex_South_Central_Wisconsin_MLS_Corporation_SCW
- MLS ID: 2025172
- Added to Site: 92 day(s) ago
Interior
- Interior Features: Wood or Simulated Wood Floors, Water Softener, Cable/Satellite Available
- Appliances: Range/Oven, Refrigerator, Dishwasher, Microwave, Disposal
Rooms
Bathrooms
- Total Bathrooms: 3
- Full Bathrooms: 2
- Half Bathrooms: 1
- Bathroom: At least 1 Tub, Stubbed for Bathroom on Lower Level, Master Bedroom Bath: Walk-In Shower
Bedrooms
- Total Bedrooms: 3
- Primary Bedroom: 13 x 12, Main
- Bedroom 2: 20 x 13, Upper
- Bedroom 3: 19 x 12, Upper
Other Rooms
- Living Room: 14 x 12, Main
- Kitchen: 11 x 13, Main
Additional Information
- Shared Amenities: Dogs Allowed
Exterior
- Exterior Features: Private Entry, Patio
Parking
- Attached garage: Yes
- Garage Description: 2 Car, Attached, Opener Included
Location
- Municipality: Fitchburg
- County: Dane
- Condo Project Name: Galway Green
- Driving Directions: Fish Hatchery to East on Nobel, L. on Research Park, R. on Gallagher
School Information
- School District: Madison
- Elementary School: Leopold
- Middle School: Cherokee
- High School: West
Community
- Pets Allowed: Yes
Heating & Cooling
- Heating Fuel: Natural Gas
- Heating/Cooling: Forced Air, Central Air Conditioning
Utilities
- Water/Sewer: Municipal Water, Municipal Sewer
Structural Information
- Description/Design: Shared Wall/Adjoining, End Unit
- Exterior Const.: Vinyl, Brick, Stone
- Basement Desc.: Full, Sump Pump, High Ceiling (8 Feet or Higher)
- Square Feet: 2,160
- Square Feet Range: 2001 to 2500
- Sq. Ft. Source: Appraisal
- Year Built: 2007
Unit Information
- Units in Building: 2
- Units in Complex: 12
Lot Features
- Zoning: RES
Financial Considerations
- Association Fee: $365
- Tax Amount: $5,729
- Tax Year: 2025
Disclosures and Reports
- Exclusions: Refrigerator and (2) Standing Shelving Units in Basement Storage, Floating Shelves in Dining Area
- Inclusions: Range/Oven, Refrigerator, Dishwasher, Microwave, Washer/Dryer, Water Softener, All Window Coverings
Listed by Realty Executives Cooper Spransy
Sold by Bunbury & Assoc, REALTORS

Get Pre-Approved Today
Schools
Schools serving 2612 Gallagher Dr
School District:Madison Metropolitan School District
| Name | Grades | Distance |
|---|---|---|
Leopold Elementary School 2602 Post Road, Madison, WI 53713 | PK-5 | 2.1 mi |
Cherokee Heights Middle School 4301 Cherokee Drive, Madison, WI 53711 | 6-8 | 3.3 mi |
West High School, Madison, WI 30 Ash Street, Madison, WI 53726 | 9-12 | 5 mi |
Disclaimer:
School attendance boundaries provided by ATTOM Data Solutions and are for reference only. Contact the school directly to verify enrollment eligibility.
Price & Sales History for 2612 Gallagher Dr
Date
Details
Price
Change
Source
8/04/2026
Sold
$430,000
-1.15%
MLS
7/10/2026
Price Reduced
$435,000
-2.14%
MLS
6/29/2026
Price Reduced
$444,500
-1.11%
MLS
6/05/2026
Listed
$449,500
—
MLS
Disclaimer: Historical sales information is derived from public records provided by the county offices. Information is not guaranteed and should be independently verified.
2612 Gallagher Drive, Fitchburg, WI 53711 (MLS# 2025172) is a Condo property that was sold at $430,000 on August 04, 2026. Want to learn more about 2612 Gallagher Drive? Do you have questions about finding other Condo real estate for sale in Fitchburg? You can browse all Fitchburg real estate or contact a Coldwell Banker agent to request more information.