This is a carousel with tiles that activate property listing cards. Use the previous and next buttons to navigate.
1/1
$389,900
This is a carousel with tiles that activate property listing cards. Use the previous and next buttons to navigate.
1/1
Property Description
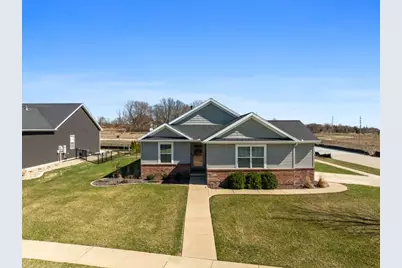
Corner lot ranch with 2 car side-load garage and fenced yard!!! This home has been kept in pristine condition so if you are looking for new construction without paying new construction prices - this would be a GREAT option!!! This ranch has generous room sizes, a finished basement and an open concept floor plan! Main floor boats a master bedroom, laundry area, AND another full bath and bedroom ALL on the first floor! Hardwood flooring in entry, kitchen, eat-in area and living room! The kitchen is exceptional with quality cabinetry, granite countertops, backsplash, stainless appliances, island area and pantry! Eat-in area for dining and living room that boasts vaulted ceilings, gas fireplace, easy access to your patio and fenced backyard and TONS of natural light that shines throughout! The master bedroom has a beautiful tray ceiling, HUGE walk-in closet, updated bathroom with tiles shower and double vanity! The other bedroom on the main floor makes a wonderful flex space for an office or playroom. The basement is complete with another family room downstairs with egress window for natural light, an additional bedroom with egress, updated full bath AND the potential to make the current flex room downstairs an additional bedroom by adding an egress window!!!! There is tons of storage space AND an additional finished room off the storage area for extra storage, game room, or office space!! The home has been professionally landscaped on the front, sides and backyard! Enjoy the *NEWLY* extended patio and *NEWLY* extended fence for a morning cup of coffee or evening glass of wine! Additional updates include: *NEW* 2025 refrigerator installed, *NEW* front storm door installed, *NEW*paint throughout, *NEW* wood accent wall installed, *NEW* buried downspouts, and *NEWLY* installed light fixtures added to the dining area, stairway, and basement bathroom. Unit 5 Schools!!! This home is conveniently located near Prairie Vista Golf Course, Constitution Trail, State Farm Corporate South, convenient park area nearby, and easy access to I-55, I-74! Do NOT miss your opportunity to own this beautiful, well-taken care of corner-lot ranch in the Wittenberg Woods Subdivision today! All information is deemed reliable but is not guaranteed and should be independently verified.
Full Property Details
Full Property Details for 2614 Handel Dr
General
- Sold For: $389,900
- Taxes: $9,845 (2024)
- Status: Closed
- Type: Single Family
- Source: MRED
- MLS ID: 12598917
- Added to Site: 113 day(s) ago
Interior
- Interior Features: Cathedral Ceiling(s), 1st-Floor Bedroom, In-Law Floorplan, 1st-Floor Bath, Walk-In Closet(s), Open Floorplan, Pantry
- Fireplace: Yes
- Fireplace(s): Living Room, Gas Log
- Appliances: Range, Microwave, Dishwasher, Refrigerator, Stainless Steel Appliance(s)
- Flooring: Hardwood
Rooms
Bathrooms
- Total Bathrooms: 3
- Full Bathrooms: 3
- Basement Baths: Yes
- Bathroom Features: Double Sink
Bedrooms
- Total Bedrooms: 3
- Bedrooms(Blw Grade): 1
Parking
- Garage: Yes
- Attached garage: Yes
- Garage Spaces: 2
- Total Spaces: 2
- Parking Features: Yes, Garage Owned, Attached, Garage
Location
- Area: Bloomington
- County: McLean
- Subdivision: Wittenberg Woods
- Driving Directions: South Veterans to S Morris, Right on Lutz, Right on Handel
School Information
- School District: 5
- Midd School District: 5
- Elementary School: Cedar Ridge Elementary
- Middle School: Evans Jr High
- High School: Normal Community High School
- Private School: Normal Community High School
Community
- Assoc. Fees Include: None
Heating & Cooling
- Cooling Type: Central Air Conditioning
- Heating Type: Natural Gas, Forced Air
Utilities
- Water: Public
Structural Information
- Architectural Style: Ranch
- Construction: Vinyl Siding, Brick
- Exterior Const.: Vinyl Siding, Brick
- Basement Desc.: Finished, Egress Window, Full
- Roof: Asphalt
- Sub-Flooring: Hardwood
- Square Feet: 3,200
- Sq. Ft. Source: Estimated
- Year Built: 2016
Lot Features
- Lot Size (Acres): 0.243
- Lot Size Range: Less than .25 Acre
- Lot Dimensions: 83 x 112
- Fence: Yes
- Lot Features: Corner Lot
- Fencing (Description): Fenced
Financial Considerations
- Assessment Year: 2016
- Tax Amount: $9,845.34
- Tax Year: 2024
Disclosures and Reports
- Ownership: Fee Simple
- Property ID: 2117453023
Listed and Sold by Coldwell Banker Real Estate Group

Get Pre-Approved Today
Schools
Schools serving 2614 Handel Dr
School District:McLean County Unit School District 5
| Name | Grades | Distance |
|---|---|---|
Cedar Ridge Elementary School 2808 Breezewood Boulevard, Bloomington, IL 61704 | K-5 | 1.2 mi |
Evans Junior High School 2901 Morrissey Drive, Bloomington, IL 61704 | 6-8 | 3.9 mi |
Normal Community High School 3900 East Raab Road, Normal, IL 61761 | 9-12 | 7.8 mi |
Disclaimer:
School attendance boundaries provided by ATTOM Data Solutions and are for reference only. Contact the school directly to verify enrollment eligibility.
Price & Sales History for 2614 Handel Dr
Date
Details
Price
Change
Source
5/22/2026
Sold
$389,900
5.41%
MLS
3/23/2026
Listed
$369,900
—
MLS
Disclaimer: Historical sales information is derived from public records provided by the county offices. Information is not guaranteed and should be independently verified.
2614 Handel Drive, Bloomington, IL 61704 (MLS# 12598917) is a Single Family property that was sold at $389,900 on May 22, 2026. Want to learn more about 2614 Handel Drive? Do you have questions about finding other Single Family real estate for sale in Bloomington? You can browse all Bloomington real estate or contact a Coldwell Banker agent to request more information.