This is a carousel with tiles that activate property listing cards. Use the previous and next buttons to navigate.
1/1
$829,500
This is a carousel with tiles that activate property listing cards. Use the previous and next buttons to navigate.
1/1
Property Description
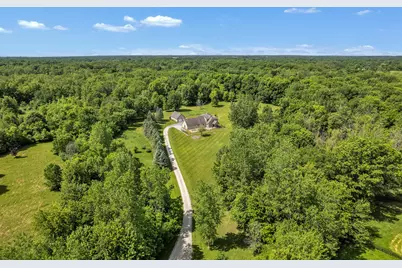
Highest and best offers due by 3pm on 6/16/26. Tucked away on 10 private acres, this stunning retreat offers a rare connection to nature that's simply unmatched. Floor-to-ceiling windows frame breathtaking, ever-changing views from virtually every room, flooding the home with natural light while bringing the outdoors in. Watch wildlife roam freely across your land from the comfort of your living room or while relaxing on the private balcony off the main floor primary suite. Soaring vaulted ceilings & rich hardwood floors complement the natural surroundings, while the great room fireplace creates a warm anchor for the open layout. The eat-in kitchen overlooks the great room & walks out to a private deck. A luxurious primary bath with soaking tub, dual vanity, and separate shower adds a spa-like escape to this already serene setting. With 4 bedrooms, 3.1 baths, a barn for addnl storage, & acreage that offers both privacy & possibility, this is more than a home - it's a lifestyle.
Full Property Details
Full Property Details for 2665 White Tail Ct
General
- Sold For: $829,500
- Taxes: $8,915
- Status: Closed
- Type: Single Family
- Source: SWMRIC_MLS
- MLS ID: 26027366
- Added to Site: 76 day(s) ago
Interior
- Number of Rooms: 8
- Interior Features: Garage Door Opener, Center Island, Eat-in Kitchen
- Fireplace: Yes
- Number of Fireplaces: 1
- Fireplace(s): Family Room, Family Room
- Appliances: Dishwasher, Disposal, Dryer, Microwave, Oven, Range, Refrigerator, Washer
Rooms
Bathrooms
- Total Bathrooms: 4
- Full Bathrooms: 3
- Half Bathrooms: 1
Bedrooms
- Total Bedrooms: 4
Parking
- Garage: Yes
- Attached garage: Yes
- Garage Spaces: 3
- Parking Features: Attached
Location
- County: Washtenaw
- Cross Streets: Sutton and White Tail
- Driving Directions: Sutton Rd to White Tail Ct.
Heating & Cooling
- Central air: Yes
- Air Conditioning: Yes
- Cooling Type: Central Air Conditioning
- Heating Type: Forced Air, Heat Pump
Utilities
- Sewer: Septic Tank
- Water: Well
- Well: Yes
Structural Information
- Architectural Style: Contemporary
- Construction: Brick
- Basement: Yes
- Stories/Levels: 2
- Square Feet: 2,974
- Living Area: 2,974 Sq. Ft.
- Year Built: 1995
Lot Features
- Lot Size (Acres): 10.04
- Lot Size (Sq. Ft.): 437,342
- Zoning: AR
Financial Considerations
- Tax Amount: $8,915
- Terms: Cash, FHA, VA Loan, Conventional
Disclosures and Reports
- Legal Description: TRANS 2/17/95 W.D. L3123 P023 **FROM 0215100016 11/11/94 NO 15-1B-1A-1A PCL
- Property ID: B-02-15-100-020
Listed by The Charles Reinhart Company, Brent Flewelling
Sold by MBA Realty, S Brooke MacNee

Get Pre-Approved Today
Schools
Schools serving 2665 White Tail Ct
School District:South Lyon Community Schools
| Name | Grades | Distance |
|---|---|---|
Salem Elementary School, Northville, MI 7806 Salem Road, Northville, MI 48168 | K-5 | 6.9 mi |
Millennium Middle School 61526 9 Mile Road, South Lyon, MI 48178 | 6-8 | 4.6 mi |
South Lyon East High School 52000 10 Mile Road, South Lyon, MI 48178 | 9-12 | 8.9 mi |
Disclaimer:
School attendance boundaries provided by ATTOM Data Solutions and are for reference only. Contact the school directly to verify enrollment eligibility.
Price & Sales History for 2665 White Tail Ct
Date
Details
Price
Change
Source
7/20/2026
Sold
$829,500
3.69%
MLS
6/12/2026
Listed
$800,000
—
MLS
Disclaimer: Historical sales information is derived from public records provided by the county offices. Information is not guaranteed and should be independently verified.
2665 White Tail Court, South Lyon, MI 48178 (MLS# 26027366) is a Single Family property that was sold at $829,500 on July 20, 2026. Want to learn more about 2665 White Tail Court? Do you have questions about finding other Single Family real estate for sale in South Lyon? You can browse all South Lyon real estate or contact a Coldwell Banker agent to request more information.