This is a carousel with tiles that activate property listing cards. Use the previous and next buttons to navigate.
1/1
$349,900
This is a carousel with tiles that activate property listing cards. Use the previous and next buttons to navigate.
1/1
Property Description
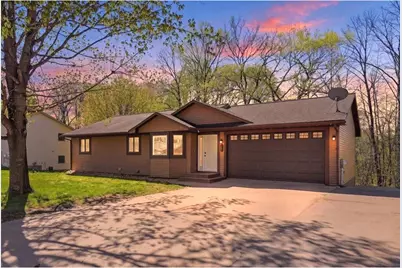
This charming four-bedroom home is nestled in a highly desirable neighborhood and features a serene, wooded backyard that offers both privacy and beautiful views. The property has been thoughtfully updated, boasting stainless steel appliances, water heater and water softener, fresh paint throughout, and durable vinyl plank flooring that adds a modern touch. Additional highlights include central vacuum for easy maintenance and a unique over/under garage, providing plenty of space for hobbies, extra storage, or entertaining guests. With its inviting atmosphere and versatile spaces, this home is perfect for comfortable living and making lasting memories.
Full Property Details
Full Property Details for 269 E Sunset Ln
General
- Sold For: $349,900
- Taxes: $4,844 (2025)
- Status: Closed
- Type: Single Family
- Source: Wirex_Western_Wisconsin_Realtors_Association_WWRA
- MLS ID: 7064197
- Added to Site: 116 day(s) ago
Interior
- Interior Features: Water Softener, Ceiling Fan(s), Wood trim, Circuit Breakers
- Appliances: Dishwasher, Dryer, Microwave, Range, Refrigerator, Washer
Rooms
Bathrooms
- Total Bathrooms: 2
- Full Bathrooms: 2
- Bathroom: Full on Lower, Full on Main
Bedrooms
- Total Bedrooms: 4
- Primary Bedroom: 15 x 13, Main
- Bedroom 2: 11 x 11, Main
- Bedroom 3: 15 x 13, Lower
- Bedroom 4: 13 x 9, Lower
Other Rooms
- Living Room: 16 x 16, Main
- Family Room: 15 x 13, Lower
- Kitchen: 10 x 9, Main
- Dining Room: 13 x 11, Main
- Deck: 16 x 12, Upper
Exterior
- Exterior Features: Deck, Patio
Parking
- Garage: Yes
- Garage Spaces: 4
- Garage Description: Attached, Built-in under Home
Location
- Municipality: Ellsworth
- County: Pierce
- Subdivision: Orville F Nelson
- Driving Directions: East on Main St, Left on Grant st, Right on Summit, Right on Strutevant. Home on right on Sunset and Strudevant.
School Information
- School District: Ellsworth Community
Heating & Cooling
- Heating Fuel: Natural Gas
- Heating/Cooling: Central Air, Forced Air
Utilities
- Water/Sewer: Municipal Water, Municipal Sewer
Structural Information
- Description/Design: Single Family/Detached, 1 Story
- Exterior Const.: Steel
- Basement Desc.: Full Size Windows, Finished, Full, Storage Area, Walk Out/Outer Door
- Roof: Shingle
- Square Feet: 2,196
- Year Built: 1990
Lot Features
- Lot Size (Acres): 94x100
- Lot Size Range: 0.0 to .499
- Zoning: Residential-Single
- Lot Description: Shade Trees
Financial Considerations
- Tax Amount: $4,844
- Tax Year: 2025
Listed by Property Executives Realty
Sold by RE/MAX Results

Get Pre-Approved Today
Schools
Schools serving 269 E Sunset Ln
School District:Ellsworth Community School District
| Name | Grades | Distance |
|---|---|---|
Hillcrest Elementary School, Ellsworth, WI 445 South Piety Street, Ellsworth, WI 54011 | PK-5 | 0.7 mi |
Ellsworth Middle School 312 Panther Drive, Ellsworth, WI 54011 | 6-8 | 1 mi |
Ellsworth High School 323 West Hillcrest Street, Ellsworth, WI 54011 | 9-12 | 0.8 mi |
Disclaimer:
School attendance boundaries provided by ATTOM Data Solutions and are for reference only. Contact the school directly to verify enrollment eligibility.
Price & Sales History for 269 E Sunset Ln
Date
Details
Price
Change
Source
7/16/2026
Sold
$349,900
—
MLS
6/02/2026
Price Reduced
$349,900
-2.78%
MLS
5/12/2026
Price Reduced
$359,900
-2.7%
MLS
5/02/2026
Listed
$369,900
—
MLS
Disclaimer: Historical sales information is derived from public records provided by the county offices. Information is not guaranteed and should be independently verified.
269 E Sunset Lane, Ellsworth, WI 54011 (MLS# 7064197) is a Single Family property that was sold at $349,900 on July 16, 2026. Want to learn more about 269 E Sunset Lane? Do you have questions about finding other Single Family real estate for sale in Ellsworth? You can browse all Ellsworth real estate or contact a Coldwell Banker agent to request more information.