This is a carousel with tiles that activate property listing cards. Use the previous and next buttons to navigate.
1/33
$374,900
This is a carousel with tiles that activate property listing cards. Use the previous and next buttons to navigate.
1/33
Property Description
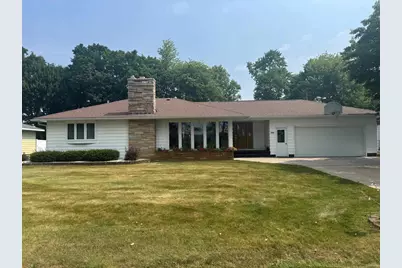
Pride of ownership is evident in this meticulously cared for 2 bedroom, 2.5 bath home located on the Wisconsin River just west of town. You will be pleasantly surprised with all the openness of the rooms and walls of windows for beautiful views of the countryside and WI River. Large living room with gas fireplace, wet bar, small refrigerator and bar stools. Two sets of patio doors leading to a very large deck for relaxing or entertaining friends and family. Stackable laundry is conveniently located right off kitchen. Plenty of cupboards and counter space in the kitchen, kitchen stools and all appliances are included. Nice size dining room. Down the hall you will find a very spacious bathroom with double sinks, jacuzzi tub, shower and cabinet space. From there you can enter into the primary bedroom which is very spacious and has beautiful views of the river. Two walls of mirrored closets. Across the hall is another bedroom with its own bath. The lower level offers a family room, extra room that was used as a bedroom, 1/2 bath and lots of storage closets. This home has 2 z
Full Property Details
Full Property Details for 2703 Glen Dr
General
- Price: $374,900
- Taxes: $5,930 (2025)
- Status: Active
- Type: Single Family
- Source: Wirex_Central_Wisconsin_Board_of_Realtors_CWBR
- MLS ID: 22603552
- Updated: 7/27/2026
- Added to Site: 34 day(s) ago
Interior
- Interior Features: Carpet, Vinyl Floors, Tile Floors, Ceiling Fan(s), Cathedral/Vaulted Ceiling, Smoke Detector(s), Cable/Satellite Available, All Window Coverings, Wet Bar, High-Speed Internet
- Appliances: Refrigerator, Range/Oven, Dishwasher, Microwave, Disposal, Washer, Dryer
Rooms
Bathrooms
- Total Bathrooms: 3
- Full Bathrooms: 2
- Half Bathrooms: 1
- Bathroom: Master Bedroom Bath, Whirlpool
Bedrooms
- Total Bedrooms: 2
- Primary Bedroom: 31 x 19, Main
- Bedroom 2: 14 x 13, Main
Other Rooms
- Living Room: 26 x 23, Main
- Family Room: 34 x 24, Lower
- Kitchen: 13 x 17, Main
- Dining Room: 15 x 12, Main
- Bonus room: 13 x 24, Lower
- Other Room 2: Bath
Exterior
- Exterior Features: Irrigation system, Deck
Parking
- Garage: Yes
- Attached garage: Yes
- Garage Spaces: 2
- Garage Description: 2 Car, Attached, Opener Included
Location
- Municipality: Merrill
- County: Lincoln
- Driving Directions: Hwy 64 W to right on Glen Drive. 2nd house on right
School Information
- School District: Merrill
- Elementary School: Merrill
- Middle School: Merrill
- High School: Merrill
Heating & Cooling
- Heating Fuel: Natural Gas
- Heating/Cooling: Central Air, Forced Air
Utilities
- Water/Sewer: Municipal Sewer, Municipal Water
Structural Information
- Architectural Style: Ranch
- Description/Design: 1 Story, 1 Story, Ranch
- Exterior Const.: Aluminum
- Basement Desc.: Partially Finished, Full, Sump Pump
- Roof: Shingle
- Square Feet: 2,944
- Square Feet Range: 2501 to 3000
- Sq. Ft. Source: Listing Agent
- Unfin. Below Grnd: 656 Sq. Ft.
- Year Built: 1950
Lot Features
- Lot Size (Acres): 100x151.2
- Lot Size Range: Less than .499 Acre
- Zoning: Residential
Water Features
- Water Front: Yes
- Water Front Name: Wisconsin River
- Water Front Desc.: River, Water Frontage on Lot, 51 to 100 Feet
Financial Considerations
- Tax Amount: $5,930.43
- Tax Year: 2025
Listed by Century 21 Best Way
Get Pre-Approved Today
Get a Great Insurance Rate
Schools
Schools serving 2703 Glen Dr
School District:Merrill Area School District
| Name | Grades | Distance |
|---|---|---|
Jefferson Elementary School, Merrill, WI 1914 West Jackson Street, Merrill, WI 54452 | K-5 | 1 mi |
Prairie River Middle School 106 North Polk Street, Merrill, WI 54452 | 6-8 | 2.3 mi |
Merrill High School, Merrill, WI 1201 North Sales Street, Merrill, WI 54452 | 9-12 | 3.7 mi |
Disclaimer:
School attendance boundaries provided by ATTOM Data Solutions and are for reference only. Contact the school directly to verify enrollment eligibility.
Price & Sales History for 2703 Glen Dr
Date
Details
Price
Change
Source
7/27/2026
Listed
$374,900
—
MLS
Disclaimer: Historical sales information is derived from public records provided by the county offices. Information is not guaranteed and should be independently verified.
Tax History
Tax History for 2703 Glen Dr
Year
Property Taxes
Change
Tax Assessment
Change
2025
$5,930
10%
$292,500
—
2024
$5,405
-2%
$292,500
64%
2023
$5,523
10%
$177,900
—
2022
$5,040
-5%
$177,900
—
2021
$5,290
-1%
$177,900
—
2020
$5,345
-2%
$177,900
—
2019
$5,434
1%
$177,900
—
2018
$5,367
6%
$177,900
—
2017
$5,057
4%
$177,900
—
2016
$4,861
—
$177,900
—
Disclaimer: Historical tax information is derived from public records provided by the county offices. Information is not guaranteed and should be independently verified.
Estimate the Cost
Estimate the Cost for 2703 Glen Dr
2703 Glen Drive, Merrill, WI 54452 (MLS# 22603552) is a Single Family property with 2 bedrooms, 2 full bathrooms and 1 partial bathroom. 2703 Glen Drive is currently listed for $374,900 and was received on July 27, 2026. Want to learn more about 2703 Glen Drive? Do you have questions about finding other Single Family real estate for sale in Merrill? You can browse all Merrill real estate or contact a Coldwell Banker agent to request more information.