This is a carousel with tiles that activate property listing cards. Use the previous and next buttons to navigate.
1/48
$450,000 Just Listed
This is a carousel with tiles that activate property listing cards. Use the previous and next buttons to navigate.
1/48
Property Description
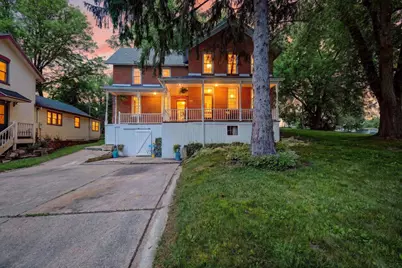
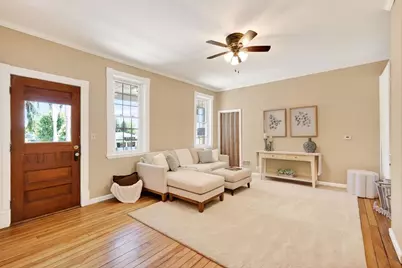
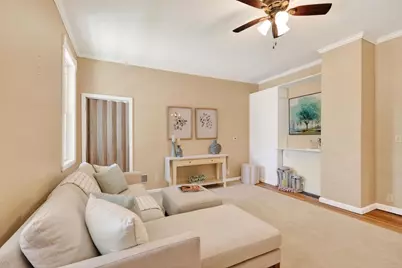
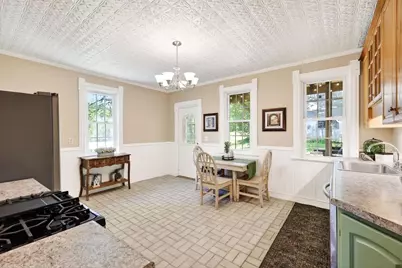
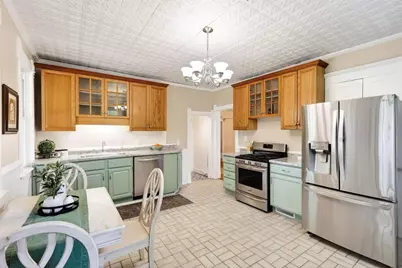
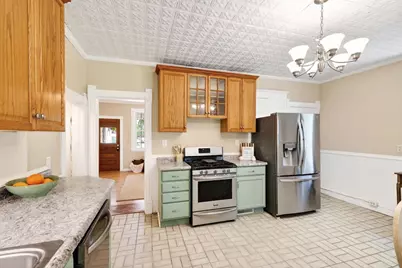
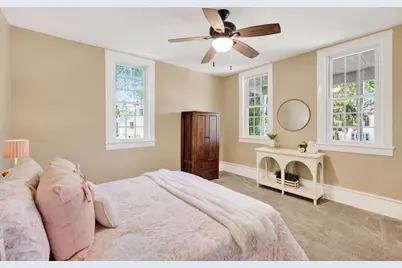
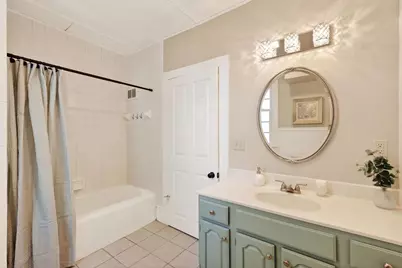
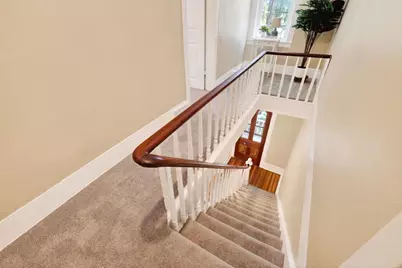
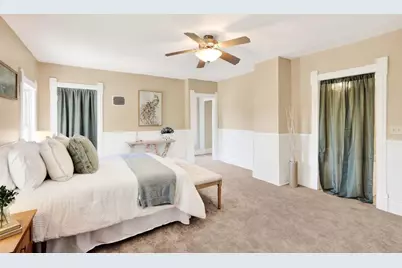
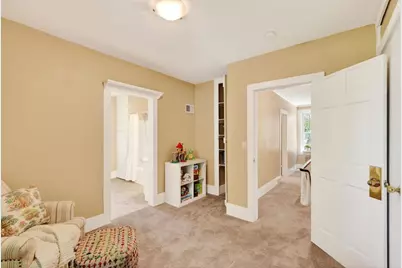
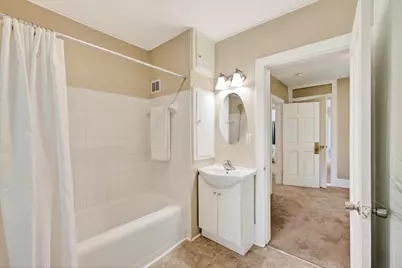
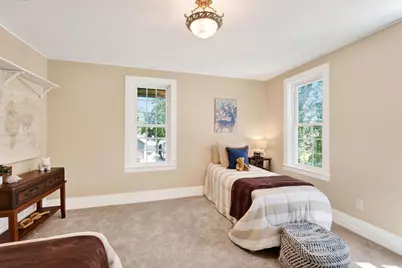
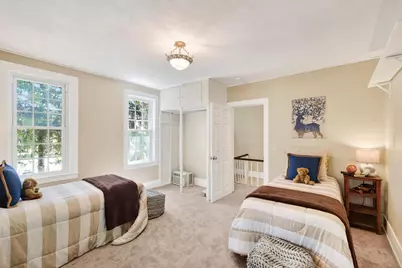
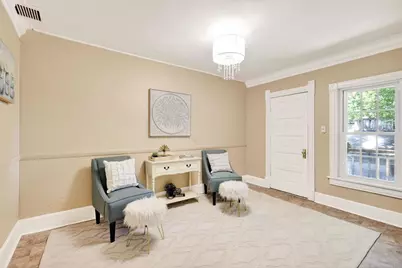
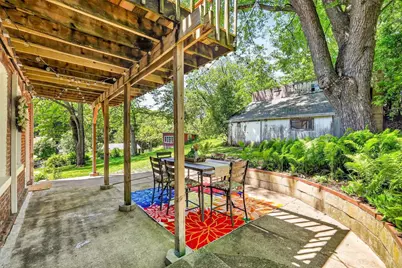
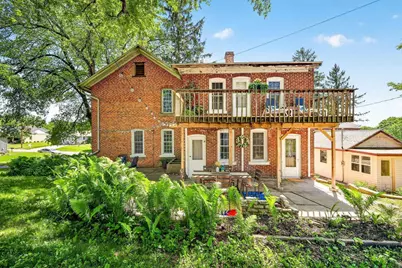
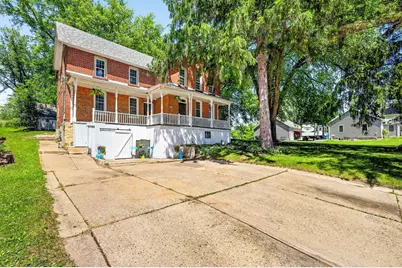
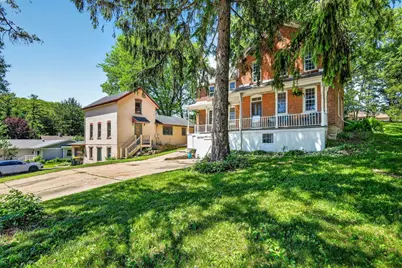
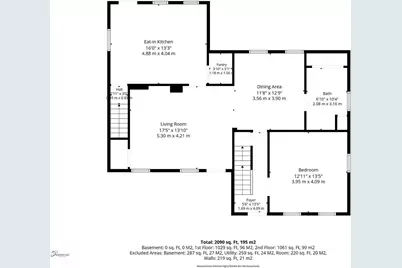
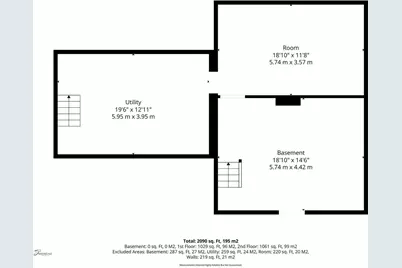
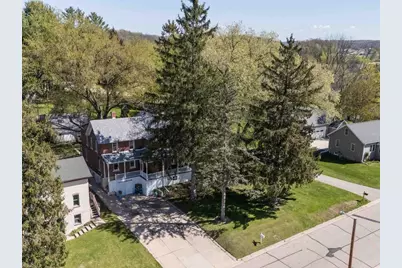
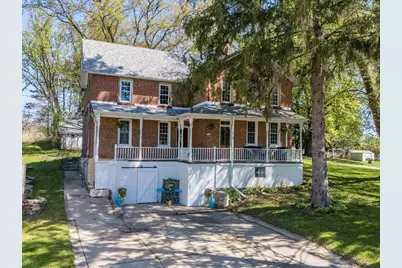
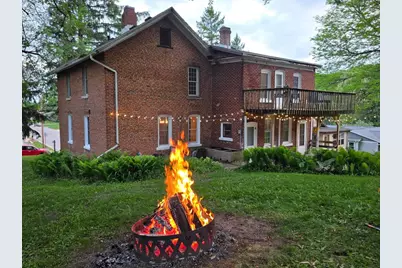
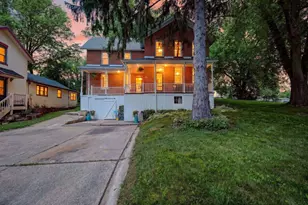
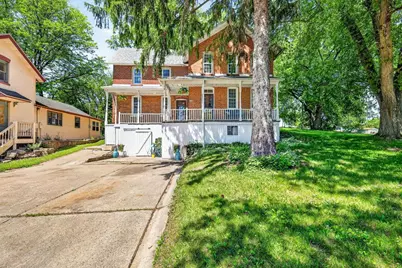
Located in the highly sought-after Middleton School District, this stately 2,478 sq ft brick home blends timeless character with thoughtful updates. The main floor features a living room, formal dining area, refreshed kitchen with new countertops, and painted cabinetry, a pantry, and eat-in kitchen. Full bathroom, and a flexible bedroom or home office ? all with soaring high ceilings, and hardwood floors. Upstairs offers three bedrooms, a second full bath, second-floor laundry, and a bedroom with massive walk-in closet that could easily serve as an nursery or workout space. Freshly painted interior add charm throughout. Major updates include furnace (2019), hot water heater (2024), many newer windows, and 2 window AC units included. The lower level is clean and great for storage or more. From the welcoming front porch to the double patios and new rear deck, this home was made for enjoying the outdoors at every turn.
Full Property Details
Full Property Details for 2703 Thinnes St
General
- Price: $450,000
- Taxes: $6,347 (2025)
- Status: Active
- Type: Single Family
- Source: Wirex_South_Central_Wisconsin_MLS_Corporation_SCW
- MLS ID: 2022523
- Updated: Today (5/29/2026)
- Added to Site: Today
Interior
- Interior Features: Walk-In Closet(s), Cable/Satellite Available
- Appliances: Range/Oven, Refrigerator, Dishwasher, Washer, Dryer
Rooms
Bathrooms
- Total Bathrooms: 2
- Full Bathrooms: 2
- Bathroom: No Master Bedroom Bath
Bedrooms
- Total Bedrooms: 4
- Primary Bedroom: 14 x 16, Upper
- Bedroom 2: 13 x 13, Main
- Bedroom 3: 10 x 11, Upper
- Bedroom 4: 13 x 12, Upper
Other Rooms
- Living Room: 13 x 17, Main
- Kitchen: 13 x 15, Main
- Dining Room: 13 x 13, Main
- Office/Den/Study: 13 x 6, Upper
Exterior
- Exterior Features: Deck, Patio
Parking
- Garage Description: None
Location
- Municipality: Cross Plains
- County: Dane
- Driving Directions: Hwy 14 to north on Church St, left on Thinnes.
School Information
- School District: Middleton-Cross Plains
- Elementary School: Park
- Middle School: Glacier Creek
- High School: Middleton
Heating & Cooling
- Heating Fuel: Natural Gas
- Heating/Cooling: Forced Air
Utilities
- Water/Sewer: Municipal Water, Municipal Sewer
Structural Information
- Architectural Style: Colonial
- Description/Design: 2 Stories
- Exterior Const.: Brick, Stone
- Basement Desc.: Full
- Square Feet: 2,478
- Square Feet Range: 2001 to 2500
- Sq. Ft. Source: Assessor/Public Record
- Year Built: 1900
Additional Structures
- Other Structures: Storage Building
Lot Features
- Lot Size Source: Assessor/Public Record
- Zoning: Res
Financial Considerations
- Tax Amount: $6,347
- Tax Year: 2025
Disclosures and Reports
- Inclusions: Refrigerator, Stove / Oven, Dishwasher, Washer, Dryer
Listed by Stark Company, REALTORS

Get Pre-Approved Today
Get a Great Insurance Rate
Schools
Schools serving 2703 Thinnes St
School District:Middleton-Cross Plains School District
| Name | Grades | Distance |
|---|---|---|
Glacier Creek Middle School 2800 Military Road, Cross Plains, WI 53528 | 5-8 | 0.3 mi |
Park Elementary School, Cross Plains, WI 1209 Park Street, Cross Plains, WI 53528 | K-4 | 1 mi |
Middleton High School 2100 Bristol Street, Middleton, WI 53562 | 9-12 | 6.8 mi |
Disclaimer:
School attendance boundaries provided by ATTOM Data Solutions and are for reference only. Contact the school directly to verify enrollment eligibility.
Price & Sales History for 2703 Thinnes St
Date
Details
Price
Change
Source
5/29/2026
Listed
$450,000
160.87%
MLS
9/09/2020
Sold
$172,500
—
Public Record
Disclaimer: Historical sales information is derived from public records provided by the county offices. Information is not guaranteed and should be independently verified.
Tax History
Tax History for 2703 Thinnes St
Year
Property Taxes
Change
Tax Assessment
Change
2025
$6,347
15%
$266,500
—
2024
$5,539
11%
$266,500
—
2022
$5,006
-12%
$266,500
—
2022
$5,719
8%
$266,500
—
2021
$5,309
-14%
$266,500
—
2020
$6,158
14%
$266,500
—
2019
$5,393
9%
$266,500
—
2018
$4,962
-14%
$266,500
40%
2017
$5,751
1%
$190,600
—
2016
$5,682
8%
$190,600
—
2015
$5,272
3%
$190,600
—
2014
$5,135
8%
$190,600
—
2013
$4,744
—
$190,600
—
Disclaimer: Historical tax information is derived from public records provided by the county offices. Information is not guaranteed and should be independently verified.
Estimate the Cost
Estimate the Cost for 2703 Thinnes St
2703 Thinnes Street, Cross Plains, WI 53528 (MLS# 2022523) is a Single Family property with 4 bedrooms and 2 full bathrooms. 2703 Thinnes Street is currently listed for $450,000 and was received on May 29, 2026. Want to learn more about 2703 Thinnes Street? Do you have questions about finding other Single Family real estate for sale in Cross Plains? You can browse all Cross Plains real estate or contact a Coldwell Banker agent to request more information.