This is a carousel with tiles that activate property listing cards. Use the previous and next buttons to navigate.
1/1
$575,000
This is a carousel with tiles that activate property listing cards. Use the previous and next buttons to navigate.
1/1
Property Description
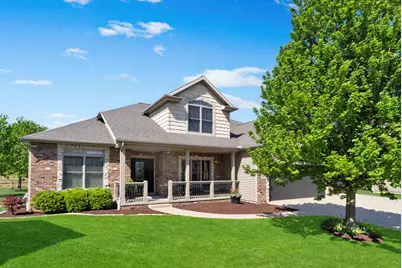
This is more than a house-it's the one that feels like home the moment you walk in. The main level features wide wood plank flooring in a light white oak tone, creating a seamless, cohesive flow throughout. The stunning two-story family room is the crown jewel, showcasing a double-sided fireplace and expansive windows that fill the space with natural light while overlooking a lush backyard with no backyard neighbors-offering rare privacy in the heart of Bloomington. The kitchen is designed for both everyday living and entertaining, featuring custom cabinetry, quartz countertops, a large island with prep sink, and a built-in office nook to keep life organized. The double-sided fireplace connects the kitchen and family room, enhancing the open, inviting layout. The home recently had over $100,000 in renovations..it is a must see! The main floor primary bedroom suite offers true convenience with the ability to live entirely on one level, including main floor laundry-ideal for long-term flexibility. Upstairs, you'll find three spacious bedrooms and a full bath. The finished basement is an entertainer's dream, complete with a bar with granite counters, built-in entertainment center, and a theater room with surround sound, projector, and seating-all included for the next owner. A fifth bedroom and abundant storage complete the lower level. Step outside to a beautifully designed backyard featuring a new 20x30 stamped concrete patio. An in-ground irrigation system keeps the lawn lush all summer, with a convenient gate providing direct access to the neighborhood walking path. Located in highly desirable Tipton Trails, known for its scenic trails, Tipton Trails Splash Park, pavilion, and ball fields-this home offers a prime location close to parks, shopping, schools, and fitness centers.
Full Property Details
Full Property Details for 2704 Vrooman Ct
General
- Sold For: $575,000
- Taxes: $13,102 (2024)
- Status: Closed
- Type: Single Family
- Source: MRED
- MLS ID: 12632313
- Added to Site: 75 day(s) ago
Interior
- Interior Features: Cathedral Ceiling(s), Wet Bar, 1st-Floor Bedroom, Walk-In Closet(s)
- Fireplace: Yes
- Fireplace(s): Family Room, Other, Double Sided, Gas Log
- Appliances: Double Oven, Microwave, Dishwasher, Refrigerator, Stainless Steel Appliance(s)
- Flooring: Hardwood
Rooms
Bathrooms
- Total Bathrooms: 4
- Full Bathrooms: 3
- Half Bathrooms: 1
- Basement Baths: Yes
- Bathroom Features: Whirlpool
Bedrooms
- Total Bedrooms: 5
- Bedrooms(Blw Grade): 1
Additional Information
- Other Features: School Bus Service
Parking
- Garage: Yes
- Attached garage: Yes
- Garage Spaces: 3
- Total Spaces: 3
- Parking Features: Concrete, Yes, Garage Owned, Attached, Garage
Location
- Area: Bloomington
- County: McLean
- Subdivision: Tipton Trails
- Driving Directions: East on College, right on Stone Mtn, Right on Degarmo, Right on Fifer to left on Vrooman.
School Information
- School District: 5
- Midd School District: 5
- Elementary School: Northpoint Elementary
- Middle School: Kingsley Jr High
- High School: Normal Community High School
- Private School: Normal Community High School
Community
- Assoc. Fees Include: None
Heating & Cooling
- Cooling Type: Central Air Conditioning
- Heating Type: Natural Gas, Forced Air
Utilities
- Water: Public
Structural Information
- Architectural Style: Traditional
- Construction: Vinyl Siding, Brick
- Exterior Const.: Vinyl Siding, Brick
- Basement Desc.: Finished, Full
- Foundation: Block
- Roof: Asphalt
- Sub-Flooring: Hardwood
- Square Feet: 4,350
- Sq. Ft. Source: Assessor
- Year Built: 2008
Lot Features
- Lot Size Range: .25 to .49 Acre
- Lot Dimensions: 60 x 133
- Lot Features: Cul-De-Sac
Financial Considerations
- Parking Included: Yes
- Assessment Year: 2008
- Tax Amount: $13,102
- Tax Year: 2024
Disclosures and Reports
- Ownership: Fee Simple
- Property ID: 1425402017
Listed by BHHS Central Illinois, REALTORS
Sold by Keller Williams Revolution

Get Pre-Approved Today
Schools
Schools serving 2704 Vrooman Ct
School District:McLean County Unit School District 5
| Name | Grades | Distance |
|---|---|---|
Northpoint Elementary School, Bloomington, IL 2602 East College Avenue, Bloomington, IL 61704 | K-5 | 0.2 mi |
Sugar Creek Elementary School, Normal, IL 200 North Towanda Avenue, Normal, IL 61761 | K-5 | 1.5 mi |
Kingsley Jr High School 303 Kingsley Street, Normal, IL 61761 | 6-8 | 3.4 mi |
Normal Community High School 3900 East Raab Road, Normal, IL 61761 | 9-12 | 1.9 mi |
Disclaimer:
School attendance boundaries provided by ATTOM Data Solutions and are for reference only. Contact the school directly to verify enrollment eligibility.
Price & Sales History for 2704 Vrooman Ct
Date
Details
Price
Change
Source
6/08/2026
Sold
$575,000
4.55%
MLS
4/29/2026
Listed
$550,000
—
MLS
Disclaimer: Historical sales information is derived from public records provided by the county offices. Information is not guaranteed and should be independently verified.
2704 Vrooman Court, Bloomington, IL 61704 (MLS# 12632313) is a Single Family property that was sold at $575,000 on June 08, 2026. Want to learn more about 2704 Vrooman Court? Do you have questions about finding other Single Family real estate for sale in Bloomington? You can browse all Bloomington real estate or contact a Coldwell Banker agent to request more information.