This is a carousel with tiles that activate property listing cards. Use the previous and next buttons to navigate.
1/1
$173,000
This is a carousel with tiles that activate property listing cards. Use the previous and next buttons to navigate.
1/1
Property Description
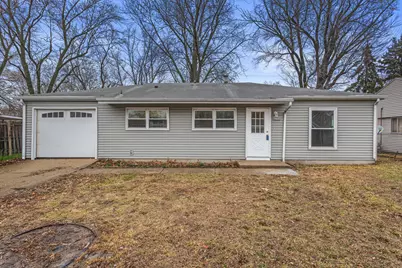
Great 1 story home offering 3 bedrooms, 1 bathroom, and an oversized one car garage. Lots of storage in this home, large closets in each bedroom. This house is move in ready with new flooring, paint throughout , appliances, lighting fixtures, kitchen cabinets, countertops, and bathroom finishes. Fabulous layout with a spacious kitchen and bathroom and a fenced in backyard. Seller is offering a 1 year home warranty. This is the definition of turnkey!!
Full Property Details
Full Property Details for 2704 W Kirby Ave
General
- Sold For: $173,000
- Taxes: $2,814 (2024)
- Status: Closed
- Type: Single Family
- Source: MRED
- MLS ID: 12588393
- Added to Site: 157 day(s) ago
Interior
- Interior Features: 1st-Floor Bedroom, 1st-Floor Bath
Rooms
Bathrooms
- Total Bathrooms: 1
- Full Bathrooms: 1
Bedrooms
- Total Bedrooms: 3
Parking
- Garage: Yes
- Attached garage: Yes
- Garage Spaces: 1
- Total Spaces: 1
- Parking Features: Concrete, Yes, Attached, Garage
Location
- Area: Champaign, Savoy
- County: Champaign
- Driving Directions: S ON MATTIS, W ON KIRBY
School Information
- School District: 4
- Midd School District: 4
- Elementary School: Champaign Elementary School
- Middle School: Champaign Junior High School
- High School: Champaign High School
- Private School: Champaign High School
Community
- Assoc. Fees Include: None
Heating & Cooling
- Cooling Type: Central Air Conditioning
- Heating Type: Forced Air
Utilities
- Water: Public
Structural Information
- Construction: Vinyl Siding
- Exterior Const.: Vinyl Siding
- Basement Desc.: None
- Roof: Asphalt
- Square Feet: 1,095
- Sq. Ft. Source: Estimated
- Year Built: 1960
- Built Before 1978: Yes
Lot Features
- Lot Size Range: Less than .25 Acre
- Lot Dimensions: 109.74 x 65
Financial Considerations
- Assessment Year: 1960
- Tax Amount: $2,814
- Tax Year: 2024
Disclosures and Reports
- Ownership: Fee Simple
- Special Conditions: Home Warranty
- Property ID: 442015357030
Listed by Taylor Realty Associates
Sold by The Real Estate Group,Inc

Get Pre-Approved Today
Schools
Schools serving 2704 W Kirby Ave
School District:Champaign Community Unit School District 4
| Name | Grades | Distance |
|---|---|---|
Kenwood Elementary School, Champaign, IL 1001 Stratford Drive, Champaign, IL 61821 | K-5 | 0.4 mi |
Robeson Elementary School 2501 Southmoor Drive, Champaign, IL 61821 | K-5 | 0.5 mi |
Westview Elementary School, Champaign, IL 703 South Russell Street, Champaign, IL 61821 | K-5 | 1.4 mi |
Jefferson Middle School, Champaign, IL 1115 Crescent Drive, Champaign, IL 61821 | 6-8 | 0.6 mi |
Edison Middle School, Champaign, IL 306 West Green Street, Champaign, IL 61820 | 6-8 | 2.5 mi |
Franklin Middle School, Champaign, IL 817 North Harris Avenue, Champaign, IL 61820 | 6-8 | 2.7 mi |
Centennial High School 913 Crescent Drive, Champaign, IL 61821 | 9-12 | 0.7 mi |
Vernon L Barkstall Elementary School 2201 Hallbeck Drive, Champaign, IL 61822 | K-5 | 1.7 mi |
Bottenfield Elementary School 1801 South Prospect Avenue, Champaign, IL 61820 | K-5 | 1.8 mi |
Disclaimer:
School attendance boundaries provided by ATTOM Data Solutions and are for reference only. Contact the school directly to verify enrollment eligibility.
Price & Sales History for 2704 W Kirby Ave
Date
Details
Price
Change
Source
6/18/2026
Sold
$173,000
2.98%
MLS
3/10/2026
Listed
$168,000
—
MLS
Disclaimer: Historical sales information is derived from public records provided by the county offices. Information is not guaranteed and should be independently verified.
2704 W Kirby Avenue, Champaign, IL 61821 (MLS# 12588393) is a Single Family property that was sold at $173,000 on June 18, 2026. Want to learn more about 2704 W Kirby Avenue? Do you have questions about finding other Single Family real estate for sale in Champaign? You can browse all Champaign real estate or contact a Coldwell Banker agent to request more information.