
This is a carousel with tiles that activate property listing cards. Use the previous and next buttons to navigate.
1/49
$365,000 Contingent
This is a carousel with tiles that activate property listing cards. Use the previous and next buttons to navigate.
1/49
Property Description
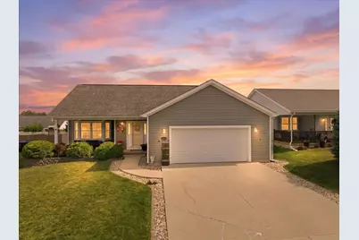
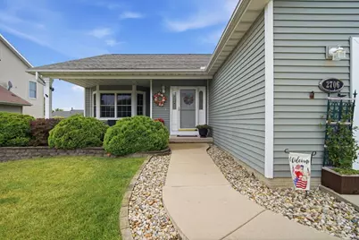
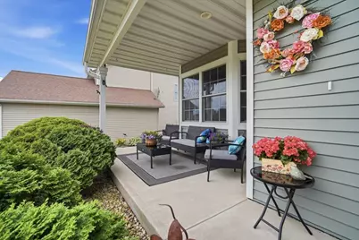
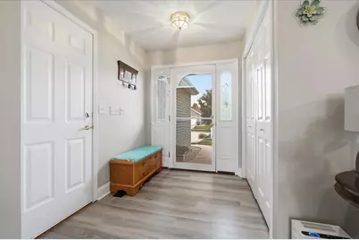
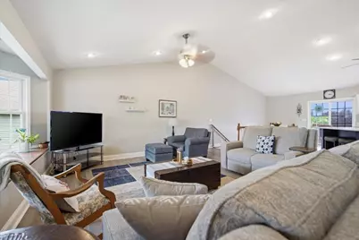
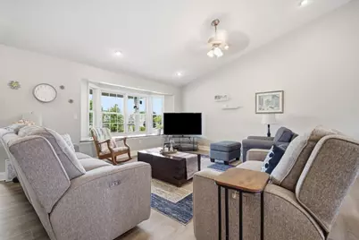
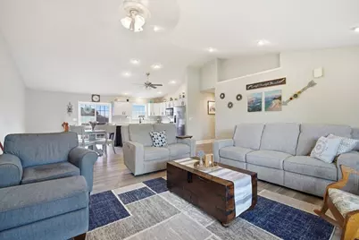
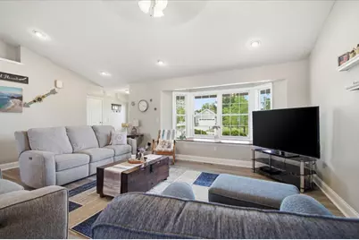
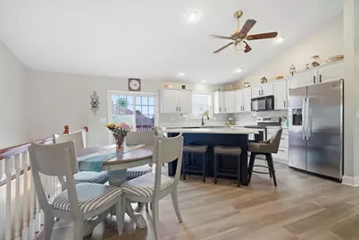
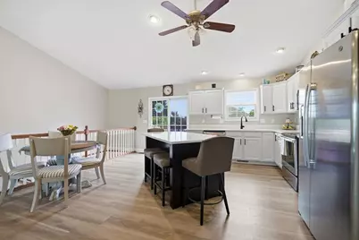
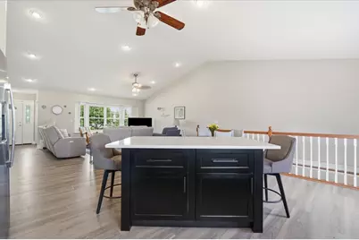
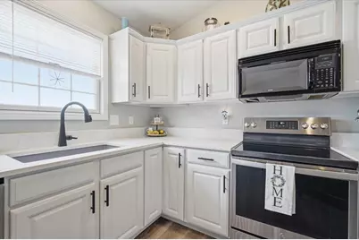
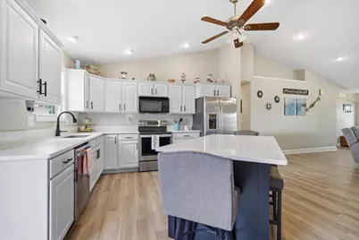
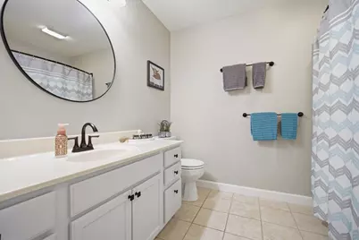
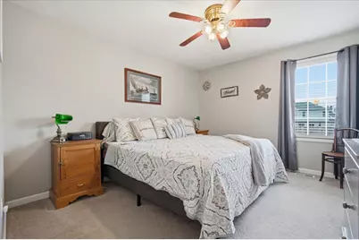
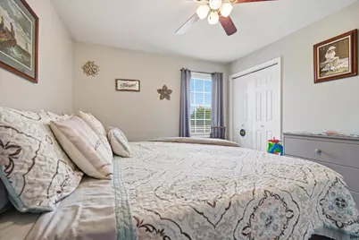
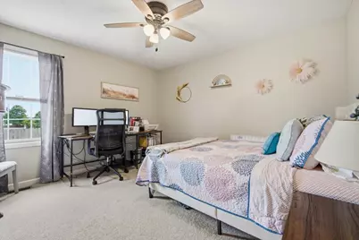
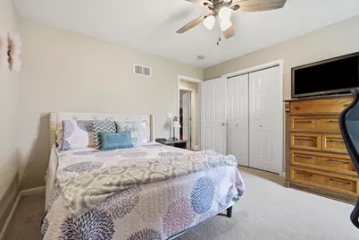
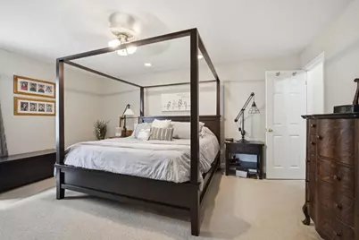
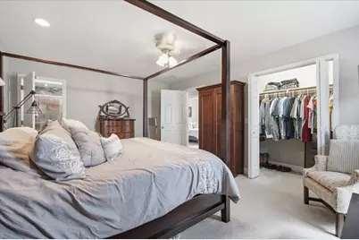
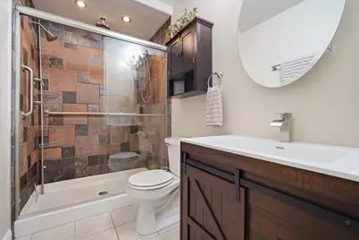
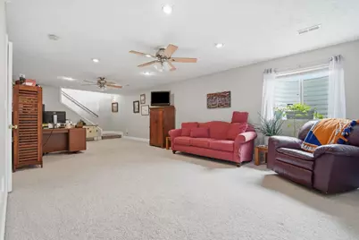
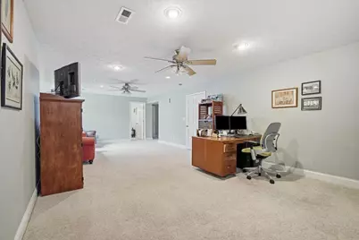
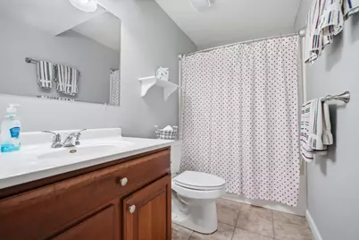
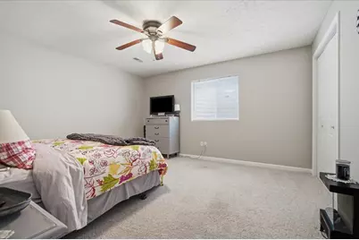
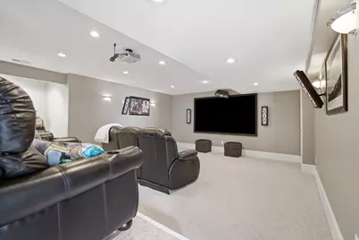
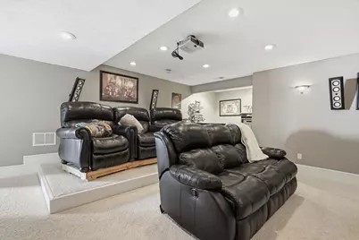
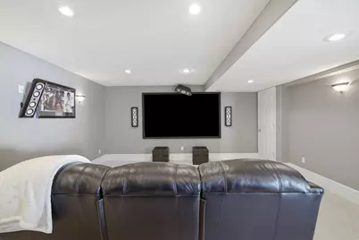
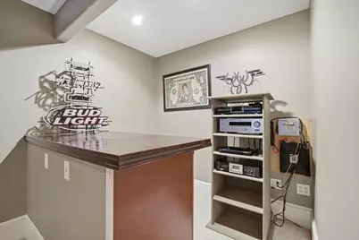
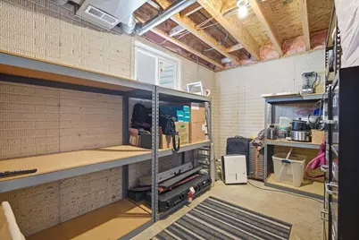
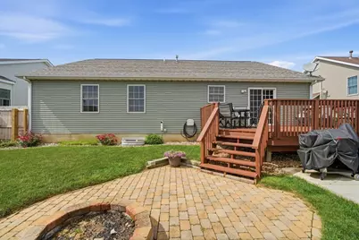
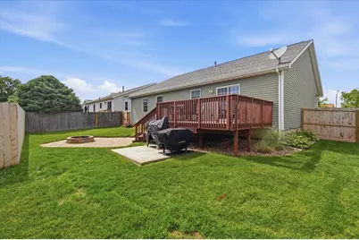
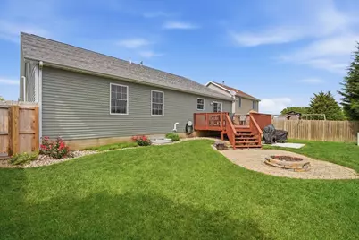
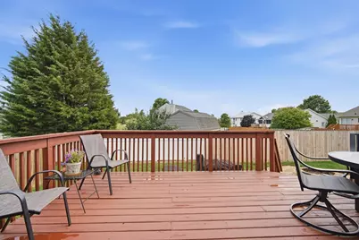
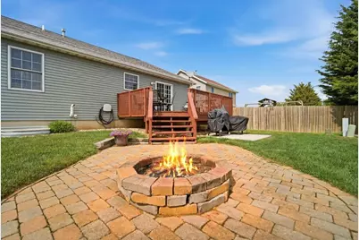
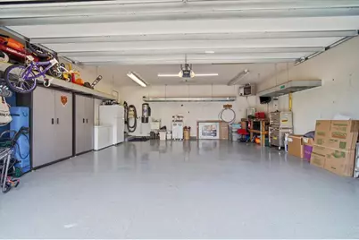
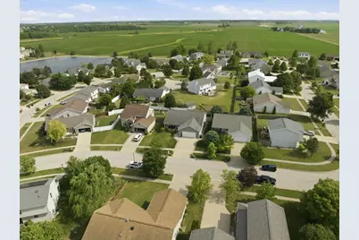
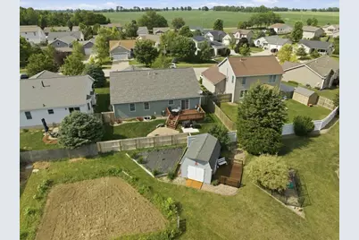
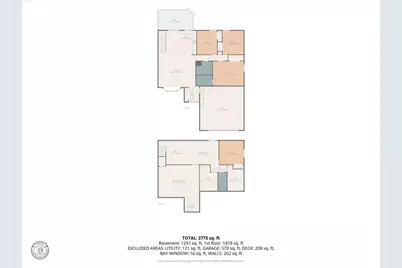
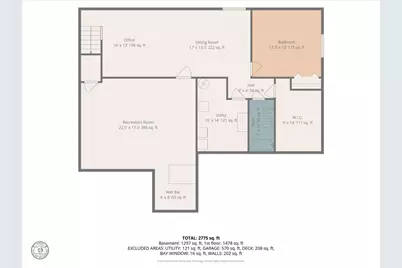
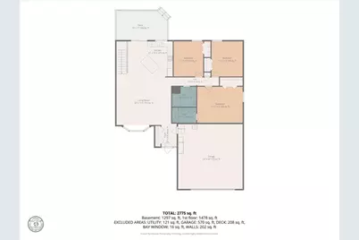
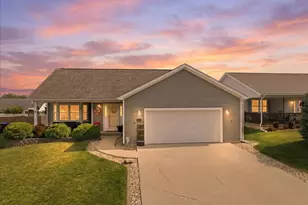
Welcome home to this beautifully maintained ranch in the highly sought-after Heartland Hills subdivision! Offering over two levels of finished living space, this home combines comfort, functionality, and thoughtful updates throughout. The main level features 3 spacious bedrooms and 2 full bathrooms, including a primary suite complete with a convenient laundry chute. You'll love the open feel of the family room with its vaulted ceilings and charming window bench featuring built-in storage. Large closets in every bedroom provide exceptional storage space. The updated kitchen is sure to impress with painted cabinetry, quartz countertops, updated appliances, and newer flooring that flows seamlessly into the family room. Whether you're preparing meals or entertaining guests, this space is both stylish and practical. The finished basement expands your living options with a 4th bedroom, an additional full bathroom, and a spacious second family room featuring an egress window that fills the space with natural light. Movie nights will be a breeze in the dedicated theater room, where the equipment and furniture will remain for the new owners. Outside you'll enjoy the private backyard retreat, complete with a deck, patio, firepit area, and recently installed fence-perfect for relaxing evenings or entertaining family and friends. The oversized attached 2-car garage is loaded with amenities, including heat, epoxy flooring, a floor drain, sink, and both hot and cold water. Additional features include a central vacuum system and abundant storage throughout the home. This move-in ready Heartland Hills ranch offers the space, updates, and amenities you've been searching for. Schedule your private showing today!
Full Property Details
Full Property Details for 2706 Stratmoor Dr
General
- Price: $365,000
- HOA FEE: $300
- Taxes: $6,228 (2025)
- Status: Contingent
- Type: Single Family
- Source: MRED
- MLS ID: 12650283
- Updated: 6/16/2026
- Added to Site: 34 day(s) ago
Rental Information
- Complex Features: Lake
Interior
- Basement: Finished, F
- Interior Features: Vaulted Ceiling(s), 1st-Floor Bedroom, 1st-Floor Bath, Walk-In Closet(s), Quartz Counters
- Appliances: Range, Microwave, Dishwasher, Refrigerator, Water Softener Rented
Rooms
Bathrooms
- Total Bathrooms: 3
- Full Bathrooms: 3
- Basement Baths: Yes
Bedrooms
- Total Bedrooms: 4
- Bedrooms(Blw Grade): 1
Additional Information
- Other Features: School Bus Service
Exterior
- Exterior Features: Fire Pit
Parking
- Garage: Yes
- Attached garage: Yes
- Garage Spaces: 2
- Total Spaces: 4
- Parking Features: Concrete, Garage Door Opener, Heated Garage, Yes, Garage Owned, Attached, Driveway, Owned, Garage
Location
- Area: Bloomington
- County: McLean
- Township: City of Bloomi
- Subdivision: Heartland Hills
- Driving Directions: From Six Points turn on Silverton. Turn left on Culpepper. Turn right on Stratmoor
School Information
- School District: 5
- Elem School District: 5
- Midd School District: 5
- High School District: 5
- Elementary School: Fox Creek Elementary
- Middle School: Parkside Jr High
- High School: Normal Community West High Schoo
- Private School: Normal Community West High Schoo
Community
- Assoc. Fees Include: None
Heating & Cooling
- Cooling Type: Central Air Conditioning
- Heating Type: Natural Gas, Forced Air
Utilities
- Sewer: Public Sewer
- Water: Public
Structural Information
- Architectural Info: Ranch
- Architectural Style: Ranch
- Construction: Vinyl Siding
- Exterior Const.: Vinyl Siding
- Basement: Yes
- Basement Desc.: Finished, Full
- Foundation: Concrete Perimeter
- Roof: Asphalt
- Square Feet: 3,158
- Sq. Ft. Source: Assessor
- Year Built: 2004
Lot Features
- Lot Size Range: Less than .25 Acre
- Lot Dimensions: 60 x 110
- Fence: Yes
- Fencing (Description): Fenced
Financial Considerations
- Master Assoc. Fee: $300
- Assoc Fee Desc.: 300
- Transfer Fees: $300
- Other Assoc Fees: $300
- Parking Included: Yes
- Assessment Year: 2004
- Tax Amount: $6,228.5
- Tax Year: 2025
- Pays Sewer: Public Sewer
Disclosures and Reports
- Ownership: Fee Simple
- Property ID: 2014204002
Listed by RE/MAX Rising
Get Pre-Approved Today
Get a Great Insurance Rate
Schools
Schools serving 2706 Stratmoor Dr
School District:Olympia Community Unit School District 16
| Name | Grades | Distance |
|---|---|---|
Olympia North Elementary School 205 North State Street, Danvers, IL 61732 | K-5 | 7.6 mi |
Olympia Middle School 911 East 800 North Road, Stanford, IL 61774 | 6-8 | 10.5 mi |
Olympia High School 7832 North 100 East Road, Stanford, IL 61774 | 9-12 | 10.5 mi |
Disclaimer:
School attendance boundaries provided by ATTOM Data Solutions and are for reference only. Contact the school directly to verify enrollment eligibility.
Price & Sales History for 2706 Stratmoor Dr
Date
Details
Price
Change
Source
6/11/2026
Listed
$365,000
82.5%
MLS
5/21/2020
Sold
$200,000
—
Public Record
Disclaimer: Historical sales information is derived from public records provided by the county offices. Information is not guaranteed and should be independently verified.
Tax History
Tax History for 2706 Stratmoor Dr
Year
Property Taxes
Change
Tax Assessment
Change
2024
$5,849
—
$91,041
9%
2024
$5,849
8%
$83,439
12%
2023
$5,406
5%
$74,811
8%
2022
$5,139
—
$69,159
9%
2021
$5,124
2%
$63,311
2%
2020
$5,041
5%
$62,314
2%
2019
$4,786
—
$61,254
2%
2019
$4,786
2%
$60,053
—
2018
$4,677
4%
$60,053
—
2017
$4,487
—
$60,053
—
Disclaimer: Historical tax information is derived from public records provided by the county offices. Information is not guaranteed and should be independently verified.
Estimate the Cost
Estimate the Cost for 2706 Stratmoor Dr
2706 Stratmoor Drive, Bloomington, IL 61705 (MLS# 12650283) is a Single Family property with 4 bedrooms and 3 full bathrooms. 2706 Stratmoor Drive is currently listed for $365,000 and was received on June 11, 2026. Want to learn more about 2706 Stratmoor Drive? Do you have questions about finding other Single Family real estate for sale in Bloomington? You can browse all Bloomington real estate or contact a Coldwell Banker agent to request more information.
