This is a carousel with tiles that activate property listing cards. Use the previous and next buttons to navigate.
1/54
$532,900
This is a carousel with tiles that activate property listing cards. Use the previous and next buttons to navigate.
1/54
Property Description
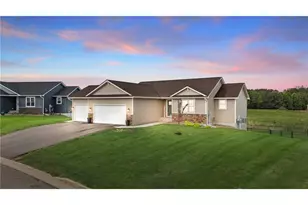
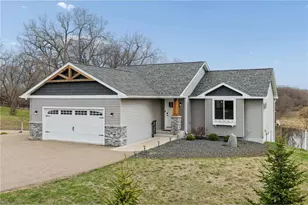
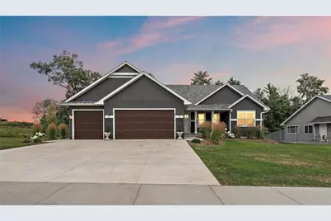
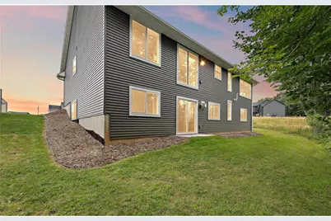
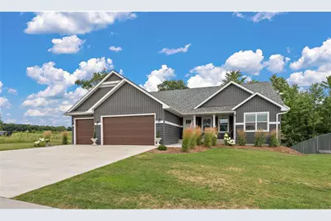
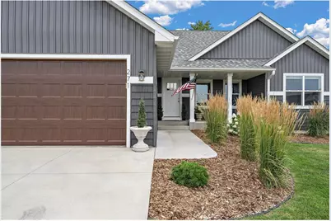
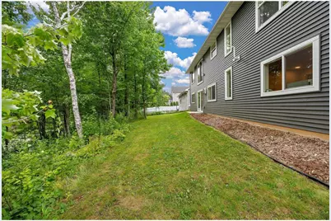
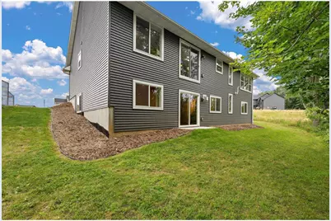
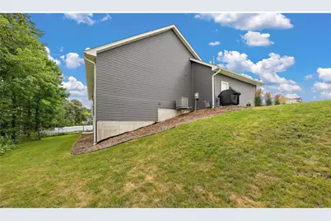
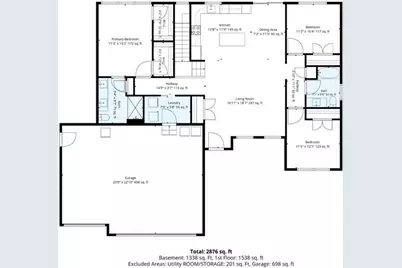
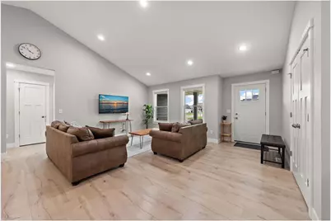
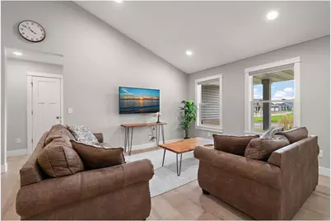
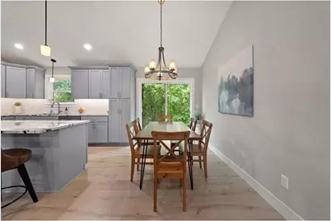
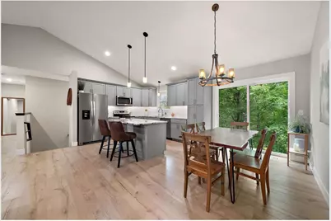
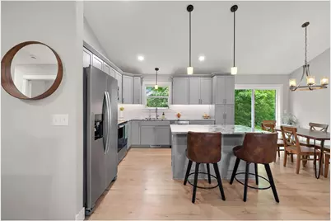
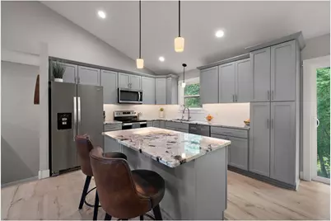
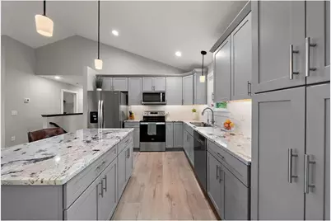
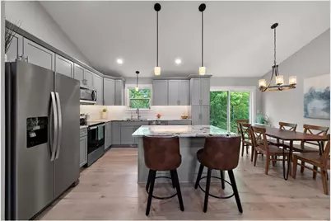
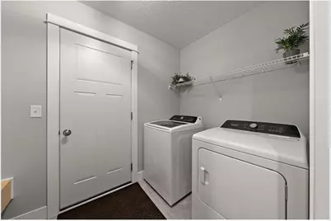
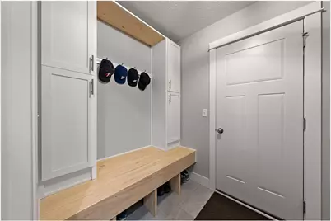
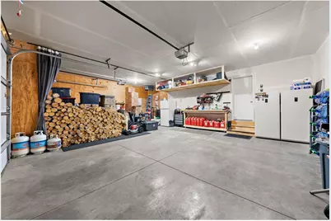
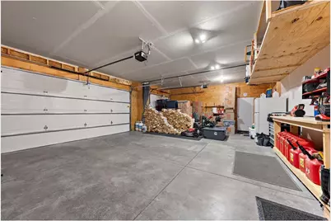
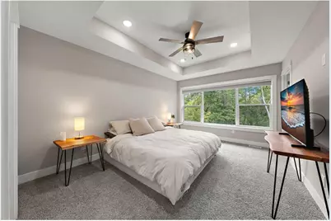
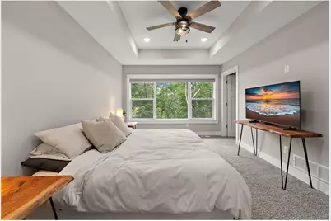
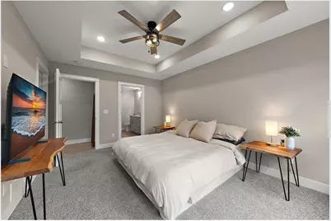
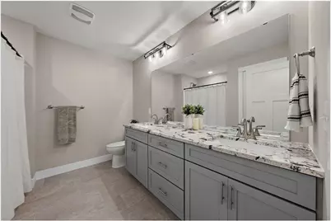
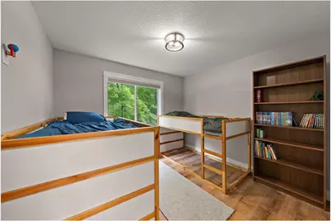
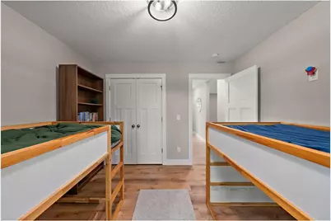
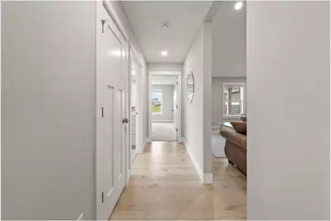
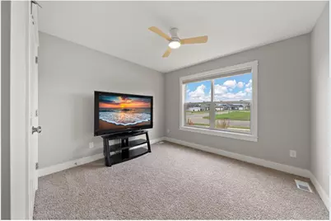
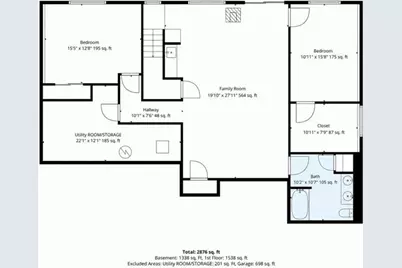
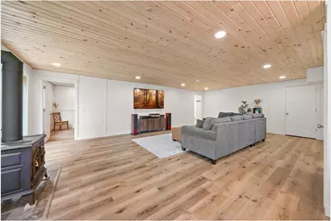
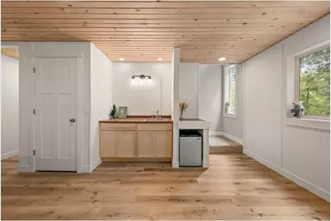
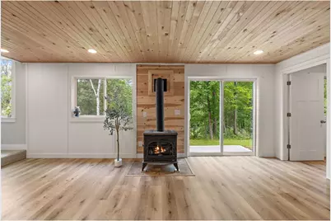
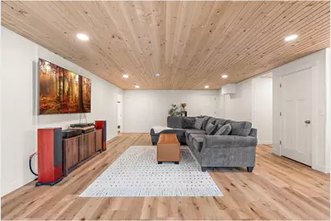
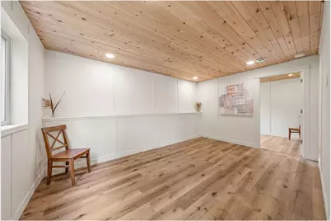
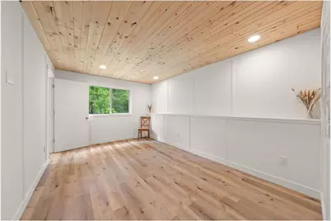
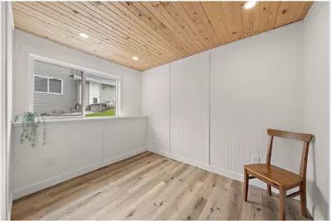
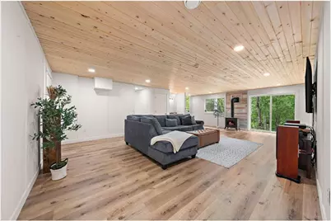
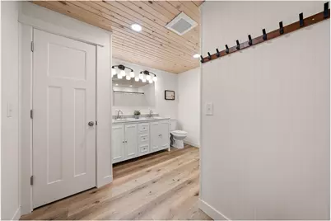
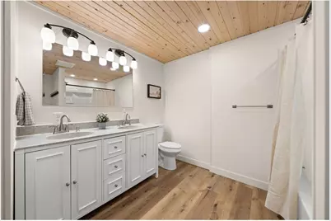
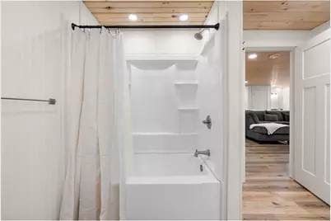
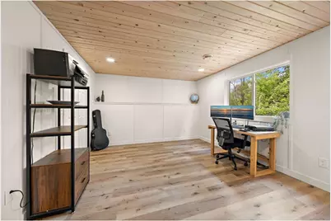
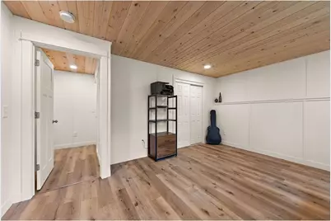
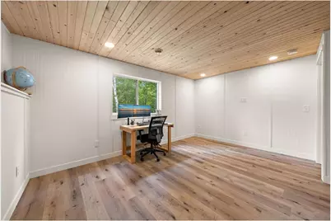
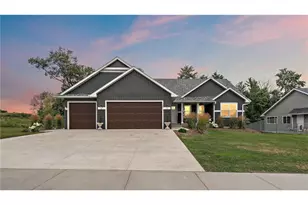
Welcome home to this beautifully upgraded 5-bedroom, 3-bath walkout ranch offering easy main-level living on over half an acre at the edge of Roberts' desirable Rolling Meadows neighborhood. Enjoy a peaceful backyard setting overlooking the pond, along with a finished walkout lower level, heated and insulated three-car garage, and beautiful landscaping already complete. The bright, open main level is designed for easy everyday living, with three bedrooms, two full bathrooms, and convenient main-floor laundry all on one level. The kitchen features granite countertops, stainless steel appliances, a tile backsplash, soft-close cabinetry, and a spacious center island that naturally becomes the heart of the home. The primary suite includes two walk-in closets and a private full bath. The finished walkout lower level adds two bedrooms, a full bathroom, and a spacious family room featuring a beautiful tongue-and-groove hemlock ceiling, custom wet bar, and freestanding gas stove, an inviting space for entertaining, relaxing, or hosting family and guests. Outside, enjoy the pond views and spacious half-acre-plus lot, along with extensive landscaping completed in 2025, including a newly sodded front yard, seeded backyard, concrete sidewalk and walkout stoop, and gutters. The three-car garage features plywood-finished walls, new insulated wood-look garage doors, and plenty of room for vehicles, hobbies, or storage. Additional updates include a custom mudroom bench with built-in cabinetry (2025), LVP flooring in the second bedroom, and a new washer and dryer (2024). A reverse osmosis system is currently rented. Set along the edge of the neighborhood with the pond just beyond the backyard, this home offers a wonderful combination of main-level convenience, extra living space, and a peaceful setting to enjoy inside and out.
Full Property Details
Full Property Details for 271 Eagle Ridge Dr
General
- Price: $532,900
- Taxes: $6,633 (2026)
- Status: Active
- Type: Single Family
- Source: Wirex_Western_Wisconsin_Realtors_Association_WWRA
- MLS ID: 7123046
- Updated: 10/1/2026
- Added to Site: 58 day(s) ago
Interior
- Interior Features: Ceiling Fan(s), Walk-in closet(s), Cathedral/vaulted ceiling, Wet Bar, Circuit Breakers
- Appliances: Dishwasher, Disposal, Dryer, Microwave, Range, Refrigerator, Washer
Rooms
Bathrooms
- Total Bathrooms: 3
- Full Bathrooms: 2
- Partial Bathrooms: 1
- Bathroom: Master Bedroom Bath: 3/4, Master Bedroom Bath, Master Bedroom Bath: Full, Full on Lower, Full on Main
Bedrooms
- Total Bedrooms: 5
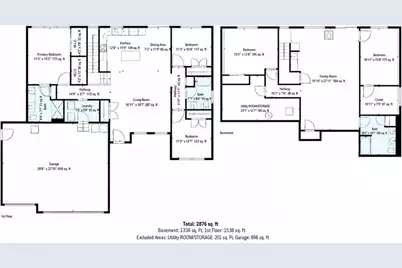
- Primary Bedroom: 11 x 15, Main
- Bedroom 2: 11 x 12, Main
- Bedroom 3: 11 x 10, Main
- Bedroom 4: 15 x 12, Basement
- Bedroom 5: 10 x 15, Basement
Other Rooms
- Living Room: 16 x 18, Main
- Family Room: 19 x 27, Basement
- Kitchen: 12 x 11, Main
- Dining Room: 7 x 11, Main
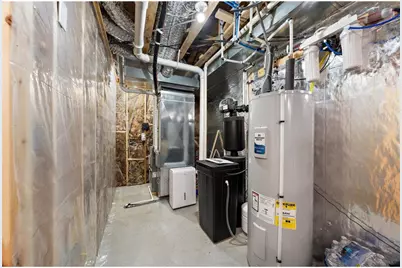
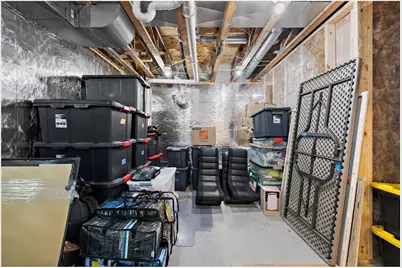
- Utility Room: 22 x 12, Basement
Exterior
- Exterior Features: Porch
Parking
- Garage: Yes
- Garage Spaces: 3
- Garage Description: Attached, Opener Included, Heated, Insulated Garage
Location
- Municipality: Roberts
- County: Saint Croix
- Subdivision: Rolling Mdws Eighth Add
- Driving Directions: I-94 to Exit 10 (WI-65). Head north on WI-65, turn left onto Briarwood Blvd, then left onto Eagle Ridge Drive. Home is on the right.
School Information
- School District: Saint Croix Central
Heating & Cooling
- Heating Fuel: Natural Gas
- Heating/Cooling: Central Air, Forced Air
Utilities
- Water/Sewer: Municipal Water, Municipal Sewer
Structural Information
- Description/Design: Single Family/Detached, 1 Story
- Exterior Const.: Vinyl
- Basement Desc.: Daylight Window, Finished, Full, Sump Pump, Walk Out/Outer Door
- Roof: Other
- Square Feet: 2,675
- Year Built: 2024
Lot Features
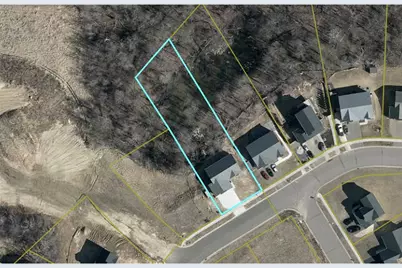
- Lot Size (Acres): 83' x 285' x 90' x 312
- Lot Size Range: 0.5 to .99
- Zoning: Residential-Single
- Lot Description: Irregular, Wooded
Financial Considerations
- Tax Amount: $6,633
- Tax Year: 2026
Listed by Ferndale Realty
Get Pre-Approved Today
Get a Great Insurance Rate
Schools
Schools serving 271 Eagle Ridge Dr
School District:St. Croix Central School District
| Name | Grades | Distance |
|---|---|---|
Saint Croix Central Elementary School 202 South Division Street, Roberts, WI 54023 | PK-4 | 1.2 mi |
Saint Croix Central Middle School 1295 Vine Street, Hammond, WI 54015 | 5-8 | 5.6 mi |
Saint Croix Central High School 1751 Broadway Street, Hammond, WI 54015 | 9-12 | 5 mi |
Disclaimer:
School attendance boundaries provided by ATTOM Data Solutions and are for reference only. Contact the school directly to verify enrollment eligibility.
Price & Sales History for 271 Eagle Ridge Dr
Date
Details
Price
Change
Source
10/01/2026
Price Reduced
$532,900
-0.84%
MLS
8/24/2026
Price Reduced
$537,400
-2.27%
MLS
8/13/2026
Listed
$549,900
35.78%
MLS
10/24/2024
Sold
$405,000
—
Public Record
Disclaimer: Historical sales information is derived from public records provided by the county offices. Information is not guaranteed and should be independently verified.
Tax History
Tax History for 271 Eagle Ridge Dr
Year
Property Taxes
Change
Tax Assessment
Change
2025
$6,633
158%
$397,200
110%
2024
$2,569
—
$189,200
—
Disclaimer: Historical tax information is derived from public records provided by the county offices. Information is not guaranteed and should be independently verified.
Estimate the Cost
Estimate the Cost for 271 Eagle Ridge Dr
271 Eagle Ridge Drive, Roberts, WI 54023 (MLS# 7123046) is a Single Family property with 5 bedrooms, 2 full bathrooms and 1 partial bathroom. 271 Eagle Ridge Drive is currently listed for $532,900 and was received on August 13, 2026. Want to learn more about 271 Eagle Ridge Drive? Do you have questions about finding other Single Family real estate for sale in Roberts? You can browse all Roberts real estate or contact a Coldwell Banker agent to request more information.