This is a carousel with tiles that activate property listing cards. Use the previous and next buttons to navigate.
1/1
$515,000
This is a carousel with tiles that activate property listing cards. Use the previous and next buttons to navigate.
1/1
Property Description
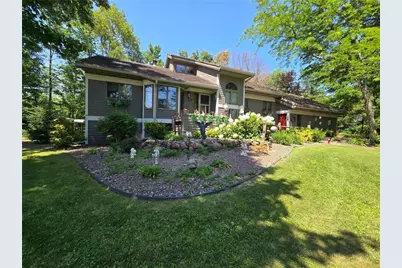
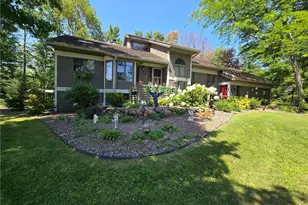
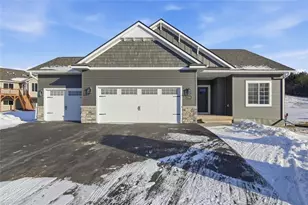
Set on 1.36 wooded acres, discover privacy, space, and stunning craftsmanship in this custom built 4 bed, 3 bath Star Home. Sun filled living spaces showcase rich woodwork, soaring ceilings, and a striking stone fireplace that anchors the open main level. The inviting kitchen features hardwood floors, stainless steel appliances, a center island, and seamless flow to the dining room, living room, and deck?ideal for everyday living and entertaining. A spacious loft overlooks the main level, offering an ideal flex space for a home office, lounge, or creative retreat, while the beautiful wood staircase ties all levels together with warmth and character. The walkout lower-level impresses with multiple living areas, a second stone fireplace, three generous bedrooms, and a bright 3 season sunroom leading to the expansive backyard patio. A well appointed mud/laundry room sits just off the attached 3 car garage, which includes a versatile bonus room above, currently used as a home gym. Outside, enjoy a walkout deck, large patio, garden shed, and beautifully landscaped grounds featuring lush hostas and perennials that bloom from spring through fall. The wooded backyard offers a serene retreat where deer and nature are frequent visitors. Plus, you're only one block from biking and walking trails for added outdoor enjoyment. Nestled in a quiet, mature neighborhood with quick access to local conveniences, including shopping, medical services, childcare, restaurants, coffee shops, the farmers market, and the historic Mabel Tainter Theater, this property blends privacy, comfort, and everyday convenience. Don?t miss this rare opportunity to own a thoughtfully designed home in a setting that truly feels like your own private sanctuary.
Full Property Details
Full Property Details for 2715 Cherry Blossom Ln
General
- Sold For: $515,000
- Taxes: $6,914 (2026)
- Status: Closed
- Type: Single Family
- Source: Wirex_Western_Wisconsin_Realtors_Association_WWRA
- MLS ID: 7024400
- Added to Site: 90 day(s) ago
Interior
- Interior Features: Tankless Water Heater, Water Softener, Cathedral/vaulted ceiling, Ceiling Fan(s), Wood Floors, Wood trim, Walk-in closet(s), Skylight(s), Florida/Sun Room, Tile Floors, Circuit Breakers
- Appliances: Dishwasher, Disposal, Dryer, Exhaust Fan, Microwave, Range, Refrigerator, Washer
Rooms
Bathrooms
- Total Bathrooms: 2
- Full Bathrooms: 1
- Half Bathrooms: 1
- Bathroom: Full on Lower, Half on Main, Full on Main, At least 1 Tub, Shower Stall
Bedrooms
- Total Bedrooms: 4
- Primary Bedroom: 12 x 18, Main
- Bedroom 2: 10 x 12, Lower
- Bedroom 3: 10 x 9, Lower
- Bedroom 4: 21 x 16, Lower
Other Rooms
- Living Room: 26 x 17, Main
- Kitchen: 20 x 13, Main
- Exercise Room: 18 x 10, Upper
- Other Room 2: Loft
Exterior
- Exterior Features: Balcony, Deck, Irrigation system, Patio, Porch
Parking
- Garage: Yes
- Garage Spaces: 3
- Garage Description: Attached, Opener Included
Location
- Municipality: Menomonie
- County: Dunn
- Subdivision: Shorewood Heights
- Driving Directions: From I-94 E, take exit 45 for Dunn County Rd B, turn right onto US-12, turn right onto Red Cedar St, turn left onto Cherry Blossom Ln
School Information
- School District: Menomonie Area
Heating & Cooling
- Heating Fuel: Electric, Natural Gas, Wood
- Heating/Cooling: Central Air, Baseboard, Forced Air
Utilities
- Water/Sewer: Municipal Water, Sewer in Street, Municipal Sewer
- Utility Description: Electricity, Electricity, Cable
Structural Information
- Description/Design: Single Family/Detached, 1.5 Story
- Exterior Const.: Brick/Stone, Aluminum/Steel, Wood Shake, Wood, Stone
- Basement Desc.: Daylight Window, Finished, Full, Poured Concrete, Storage Area, Walk Out/Outer Door, Wood
- Roof: Other, Metal, Wood/Shake
- Square Feet: 3,391
- Year Built: 1989
Additional Structures
- Other Structures: Storage Shed
Lot Features
- Lot Size (Acres): irregular
- Lot Size Range: 1 to 4.99
- Zoning: Residential-Single
- Lot Description: Fence, Wooded, Shade Trees, Raw Land
Financial Considerations
- Tax Amount: $6,914.44
- Tax Year: 2026
Listed by Edina Realty, Inc.
Sold by Rassbach Realty LLC

Get Pre-Approved Today
Schools
Schools serving 2715 Cherry Blossom Ln
School District:Menomonie Area School District
| Name | Grades | Distance |
|---|---|---|
Oaklawn Elementary School 500 21st Street Southeast, Menomonie, WI 54751 | PK-5 | 0.7 mi |
Menomonie Middle School 920 21st Street Southeast, Menomonie, WI 54751 | 6-8 | 1 mi |
Menomonie High School 1715 5th Street West, Menomonie, WI 54751 | 9-12 | 2.5 mi |
Disclaimer:
School attendance boundaries provided by ATTOM Data Solutions and are for reference only. Contact the school directly to verify enrollment eligibility.
Price & Sales History for 2715 Cherry Blossom Ln
Date
Details
Price
Change
Source
4/20/2026
Sold
$515,000
-4.1%
MLS
2/27/2026
Listed
$537,000
—
MLS
Disclaimer: Historical sales information is derived from public records provided by the county offices. Information is not guaranteed and should be independently verified.
2715 Cherry Blossom Lane, Menomonie, WI 54751 (MLS# 7024400) is a Single Family property that was sold at $515,000 on April 20, 2026. Want to learn more about 2715 Cherry Blossom Lane? Do you have questions about finding other Single Family real estate for sale in Menomonie? You can browse all Menomonie real estate or contact a Coldwell Banker agent to request more information.