This is a carousel with tiles that activate property listing cards. Use the previous and next buttons to navigate.
1/54
$649,900
This is a carousel with tiles that activate property listing cards. Use the previous and next buttons to navigate.
1/54
Property Description
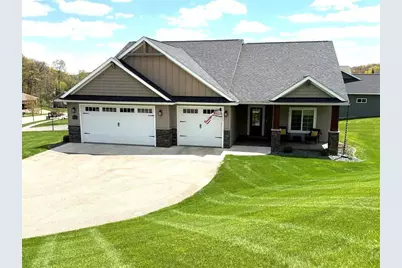
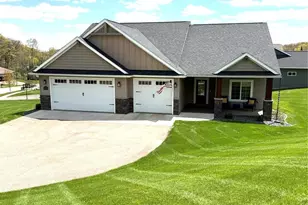
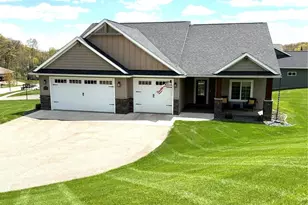
Large-Scale Zero-Entry Ranch ? Meticulously Maintained One of the premier and largest footprints in the Highclere development, this executive ranch offers a rare combination of universal accessibility and high-end finished space. Sitting on a bright lot with full southern exposure, the home is designed to capture natural light all day long. The current owners have kept this property in pristine condition, including a professional deep-clean of all windows early May to showcase the expansive views of the surrounding landscape. Property Highlights: True Zero-Entry: Designed for easy access with no steps from the garage or front door?perfect for long-term living. Southern Exposure & Views: Strategic orientation provides maximum natural light and great views of the neighborhood and tree tops. High-End Maintenance: Meticulously cared for inside and out; this is a true turnkey property. 3-Stall Garage. Interior Layout: Spacious Open Plan: A wide-open main floor with high ceilings, ideal for hosting and large furniture sets. 5 Bedrooms + Flex Space: Plenty of room for family or guests, plus a dedicated room for a home gym or private office. Abundant Storage: Includes large, dedicated storage areas to keep the living levels organized and clutter-free. Walk-Out Lower Level: The finished lower level features full-sized windows and a walk-out entrance, making the space feel like a second main floor. Exterior & Location: Prime Location: Located near the golf course with incredibly easy access to hospitals, shopping, and major arteries?you can get almost anywhere in minutes. Professional Landscaping: Equipped with a full sprinkler system to keep the lawn in top shape. Southern Backyard: Perfect for enjoying the sun on the back deck/patio. This home is the ideal choice for a buyer looking for significant square footage without the maintenance "to-do" list. It offers the quiet prestige of Highclere with the convenience of being centrally located near the best of EC.
Full Property Details
Full Property Details for 2739 Highclere Dr
General
- Price: $649,900
- Taxes: $10,485 (2025)
- Status: Active
- Type: Single Family
- Source: Wirex_Western_Wisconsin_Realtors_Association_WWRA
- MLS ID: 7070335
- Updated: 5/24/2026
- Added to Site: 13 day(s) ago
Interior
- Interior Features: Circuit Breakers
- Appliances: Dishwasher, Disposal, Dryer, Microwave, Range, Refrigerator, Washer
Rooms
Bathrooms
- Total Bathrooms: 3
- Full Bathrooms: 3
Bedrooms
- Total Bedrooms: 5
- Primary Bedroom: 12 x 17, Main
- Bedroom 2: 11 x 13, Main
- Bedroom 3: 11 x 12, Main
- Bedroom 4: 11 x 13, Main
- Bedroom 5: 11 x 12, Main
Other Rooms
- Living Room: 16 x 18, Main
- Family Room: 14 x 18, Main
- Kitchen: 13 x 13, Main
- Dining Room: 12 x 12, Main
Parking
- Garage: Yes
- Garage Spaces: 3
- Garage Description: Attached
Location
- Municipality: Eau Claire
- County: Eau Claire
- Driving Directions: HWY 312 North Crossing, N on Mckinley, Highclere neighborhood is marked on sign.
School Information
- School District: Eau Claire Area
Heating & Cooling
- Heating Fuel: Electric
- Heating/Cooling: Central Air, Forced Air
Utilities
- Water/Sewer: Municipal Water, Municipal Sewer
- Utility Description: Electricity, Electricity
Structural Information
- Description/Design: Single Family/Detached, 1 Story
- Exterior Const.: Vinyl
- Basement Desc.: Walk Out/Outer Door
- Square Feet: 3,352
- Year Built: 2021
Lot Features
- Lot Size (Acres): 190x94x103x38x35x127
- Lot Size Range: 0.0 to .499
- Zoning: Residential-Single
Financial Considerations
- Tax Amount: $10,485
- Tax Year: 2025
Listed by Keller Williams Realty Diversified

Get Pre-Approved Today
Get a Great Insurance Rate
Schools
Schools serving 2739 Highclere Dr
School District:Eau Claire Area School District
| Name | Grades | Distance |
|---|---|---|
Locust Lane Elementary School 3245 Locust Lane, Eau Claire, WI 54703 | K-5 | 0.5 mi |
Northstar Middle School 2711 Abbe Hill Drive, Eau Claire, WI 54703 | 6-8 | 0.3 mi |
North High School 1801 Piedmont Road, Eau Claire, WI 54703 | 9-12 | 1.2 mi |
Disclaimer:
School attendance boundaries provided by ATTOM Data Solutions and are for reference only. Contact the school directly to verify enrollment eligibility.
Price & Sales History for 2739 Highclere Dr
Date
Details
Price
Change
Source
5/18/2026
Price Reduced
$649,900
-1.52%
MLS
5/13/2026
Listed
$659,900
23.55%
MLS
7/06/2021
Sold
$534,100
—
Public Record
Disclaimer: Historical sales information is derived from public records provided by the county offices. Information is not guaranteed and should be independently verified.
Tax History
Tax History for 2739 Highclere Dr
Year
Property Taxes
Change
Tax Assessment
Change
2025
$10,485
12%
$524,900
—
2023
$9,354
100%
$524,900
—
2022
100%
$524,900
410%
2021
100%
$103,000
72%
2020
-100%
$60,000
—
2019
$1,208
2%
$60,000
—
2018
$1,186
—
$60,100
—
Disclaimer: Historical tax information is derived from public records provided by the county offices. Information is not guaranteed and should be independently verified.
Estimate the Cost
Estimate the Cost for 2739 Highclere Dr
2739 Highclere Drive, Eau Claire, WI 54703 (MLS# 7070335) is a Single Family property with 5 bedrooms and 3 full bathrooms. 2739 Highclere Drive is currently listed for $649,900 and was received on May 13, 2026. Want to learn more about 2739 Highclere Drive? Do you have questions about finding other Single Family real estate for sale in Eau Claire? You can browse all Eau Claire real estate or contact a Coldwell Banker agent to request more information.