This is a carousel with tiles that activate property listing cards. Use the previous and next buttons to navigate.
1/50
$749,900
This is a carousel with tiles that activate property listing cards. Use the previous and next buttons to navigate.
1/50
Property Description
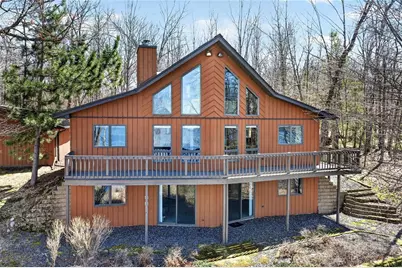
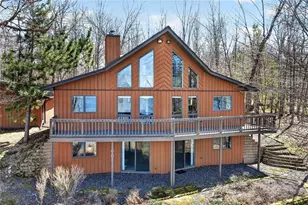
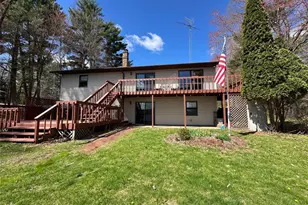
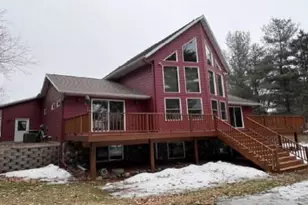
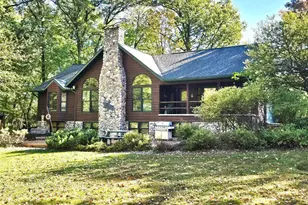
Beautiful cabin on a phenomenal low-elevation lot on the picturesque shores of Red Cedar Lake, featuring 117 feet of pristine frontage. This inviting 4 BR / 2 BA home offers an open-concept layout with free-flowing living spaces designed to capture stunning lake views, soaring ceilings, and 2 cozy fireplaces. The kitchen features oak floors and granite countertops, adding warmth and quality to the heart of the home. The loft provides flexible space for sleeping, an office, or a reading nook, while the walkout lower level adds additional bedrooms and living space?perfect for hosting family and guests. Enjoy warm summer days on the lakeside deck or take a short stroll to the sandy, low-elevation swimming area. The large, level yard is ideal for family games, a fire pit, or relaxing to the sounds of the loons. A two-car garage offers plenty of storage for all your lake gear. Red Cedar Lake, connected to Hemlock & Balsam Lakes, offers miles of boating and fishing, along with a boat-up golf course, restaurant & pub, and scenic shoreline. Located in a prime recreational area with ATV and snowmobile trail access. Enjoy Loch Lomond Beach Club amenities next door, including a clubhouse, pool, splash pad, boat landing, and more.
Full Property Details
Full Property Details for 2750 28th St
General
- Price: $749,900
- HOA FEE: $58
- Taxes: $4,489 (2025)
- Status: Active
- Type: Single Family
- Source: Wirex_Realtors_Association_of_North_Western_Wisconsin_NWW
- MLS ID: 1600224
- Updated: 4/22/2026
- Added to Site: 35 day(s) ago
Interior
- Interior Features: Circuit Breakers
- Appliances: Dishwasher, Dryer, Range/Oven, Refrigerator, Washer
Rooms
Bathrooms
- Total Bathrooms: 2
- Full Bathrooms: 2
Bedrooms
- Total Bedrooms: 4
- Primary Bedroom: 9 x 11, Main
- Bedroom 2: 8 x 9, Main
- Bedroom 3: 8 x 12, Lower
- Bedroom 4: 10 x 10, Lower
Other Rooms
- Living Room: 14 x 16, Main
- Family Room: 14 x 27, Lower
- Kitchen: 9 x 12, Main
Exterior
- Exterior Features: Deck
Parking
- Garage: Yes
- Garage Spaces: 2
- Garage Description: 2 Car, Detached
Location
- Municipality: Cedar Lake
- County: Barron
- Driving Directions: From Birchwood: Take WI-48 east, turn right onto 28 3/4 ST (Loch Lomond Blvd), continue onto 28 1/8 Ave, turn left onto 28th St, the property will be on the right and is signed.
School Information
- School District: Birchwood
Heating & Cooling
- Heating Fuel: LP Gas
- Heating/Cooling: None, Forced Air
Utilities
- Water/Sewer: Holding Tank, Well
Structural Information
- Architectural Style: Chalet
- Description/Design: 4-Season
- Exterior Const.: Wood
- Basement Desc.: Finished, Walk Out/Outer Door, Poured Concrete
- Square Feet: 1,801
- Square Feet Range: 1751 to 2000
- Year Built: 1994
Lot Features
- Lot Size (Acres): 0.97
- Lot Size Range: Between 1/2 and 1 Acre
- Lot Dimensions: 0 x 0 x
- Zoning: Recreational, Residential, Shoreline
Water Features
- Water Front: Yes
- Water Front Name: Red Cedar
- Water Front Desc.: 101 to 199 Feet, Sand Bottom, Lake, Water Frontage on Lot
- Lake Acres: 1897
- Lake Depth: 53
Financial Considerations
- Association Fee: $58
- Tax Amount: $4,489.49
- Tax Year: 2025
Disclosures and Reports
- Exclusions: Excluded:Sellers Personal
- Inclusions: Included:Dishwasher, Included:Dryer, Included:Oven/Range, Included:Refrigerator, Included:Washer
Listed by Dane Arthur Real Estate Agency/Birchwood
Get Pre-Approved Today
Get a Great Insurance Rate
Schools
Schools serving 2750 28th St
School District:Birchwood School District
| Name | Grades | Distance |
|---|---|---|
Birchwood Elementary School 300 South Wilson Street, Birchwood, WI 54817 | PK-5 | 3.8 mi |
Birchwood Middle School 300 South Wilson Street, Birchwood, WI 54817 | 6-8 | 3.8 mi |
Birchwood High School 300 South Wilson Street, Birchwood, WI 54817 | 9-12 | 3.8 mi |
Disclaimer:
School attendance boundaries provided by ATTOM Data Solutions and are for reference only. Contact the school directly to verify enrollment eligibility.
Price & Sales History for 2750 28th St
Date
Details
Price
Change
Source
4/21/2026
Listed
$749,900
—
MLS
Disclaimer: Historical sales information is derived from public records provided by the county offices. Information is not guaranteed and should be independently verified.
Tax History
Tax History for 2750 28th St
Year
Property Taxes
Change
Tax Assessment
Change
2025
$4,489
-13%
$626,700
68%
2024
$5,146
1%
$372,100
—
2023
$5,072
-3%
$372,100
—
2022
$5,231
4%
$372,100
—
2021
$5,017
8%
$372,100
—
2020
$4,644
-2%
$372,100
—
2019
$4,716
2%
$372,100
—
2018
$4,625
4%
$372,100
—
2017
$4,449
-2%
$372,100
—
2016
$4,559
-6%
$372,100
—
2015
$4,851
—
$372,100
—
Disclaimer: Historical tax information is derived from public records provided by the county offices. Information is not guaranteed and should be independently verified.
Estimate the Cost
Estimate the Cost for 2750 28th St
2750 28th Street, Birchwood, WI 54817 (MLS# 1600224) is a Single Family property with 4 bedrooms and 2 full bathrooms. 2750 28th Street is currently listed for $749,900 and was received on April 21, 2026. Want to learn more about 2750 28th Street? Do you have questions about finding other Single Family real estate for sale in Birchwood? You can browse all Birchwood real estate or contact a Coldwell Banker agent to request more information.