This is a carousel with tiles that activate property listing cards. Use the previous and next buttons to navigate.
1/1
$534,900
This is a carousel with tiles that activate property listing cards. Use the previous and next buttons to navigate.
1/1
Property Description
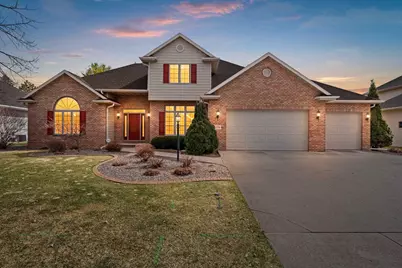
1.5 story home in desirable Royal St. Patrick?s. Kitchen w/ maple cabinets, snack bar, backsplash, appliances included & a wet bar w/ beverage fridge. Bright dinette w/ patio drs to the yard. Lrg lving rm w/ fp, cathedral ceiling, ceiling fan & plant ledge. Frml dining rm w/ hrdwd flrs, great for office or flex space. Main flr 1/2 bath & laundry. Primary suite w/ vaulted ceiling, ceiling fan, 2 walk in closets & bthrm w/ dbl vanity & soaking tub. Upper lvl has 3 spacious bdrms & full bath. Lwr lvl w/ finished rec rm w/ fp & storage. Landscaped yard w/ curbing, stamped patio & mature trees. Newer roof & furnace. 3 stall garage, A/C & central vac & more! There is a discrepancy w/sq ft between the assessor, appraisal and cubicasa. Sq ft is based off the appraisal. No showings until 4/16.
Full Property Details
Full Property Details for 278 Peterlynn Dr
General
- Sold For: $534,900
- Taxes: $7,145
- Status: Closed
- Type: Single Family
- Source: Wirex_Realtors_Association_of_Northeast_Wisconsin_RANW
- MLS ID: 50323680
- Added to Site: 115 day(s) ago
Interior
- Interior Features: Central Vacuum, WhirlPool/HotTub
- Appliances: Dishwasher, Disposal, Microwave, Range/Oven
Rooms
Bathrooms
- Total Bathrooms: 4
- Full Bathrooms: 2
- Half Bathrooms: 2
- Bathroom: Whirlpool
Bedrooms
- Total Bedrooms: 4
- Primary Bedroom: 23 x 16, Main
- Bedroom 2: 13 x 13, Upper
- Bedroom 3: 13 x 12, Upper
- Bedroom 4: 13 x 12, Upper
Other Rooms
- Living Room: 18 x 16, Main
- Family Room: 35 x 14, Lower
- Kitchen: 13 x 12, Main
- Office/Den/Study: 13 x 13, Main
Parking
- Garage: Yes
- Garage Spaces: 3
- Garage Description: Attached, 3 Car, Basement Access, Opener Included, 3 Car
Location
- Municipality: Wrightstown
- County: Outagamie
- Driving Directions: From Hwy 41, County Line Rd to right on Golf Course Dr, right on Royal St Pats, Right on Peterlynn, Property is on the left.
School Information
- School District: Wrightstown Community
Heating & Cooling
- Heating Fuel: Natural Gas
- Heating/Cooling: Central Air Conditioning
Utilities
- Water/Sewer: Municipal Water, Municipal Sewer
Structural Information
- Description/Design: 1.5 Stories
- Construction Status: Construction Completed
- Exterior Const.: Brick, Brick/Stone, Vinyl
- Basement Desc.: Full, Finished, Poured Concrete
- Square Feet: 3,001
- Square Feet Range: 3001 to 3500
- Sq. Ft. Source: Other (See Remarks)
Lot Features
- Lot Size (Acres): 0.24
- Lot Size Range: 0 to .499 Acres
- Lot Size Source: Assessor/Public Record
- Zoning: Residential
Financial Considerations
- Tax Amount: $7,145.68
Listed by Coldwell Banker Real Estate Group

Get Pre-Approved Today
Schools
Schools serving 278 Peterlynn Dr
School District:Wrightstown Community School District
| Name | Grades | Distance |
|---|---|---|
Wrightstown Elementary School 351 High Street, Wrightstown, WI 54180 | PK-4 | 2.2 mi |
Wrightstown Middle School 450 School Street, Wrightstown, WI 54180 | 5-8 | 2.3 mi |
Wrightstown High School 600 High Street, Wrightstown, WI 54180 | 9-12 | 2.4 mi |
Disclaimer:
School attendance boundaries provided by ATTOM Data Solutions and are for reference only. Contact the school directly to verify enrollment eligibility.
Price & Sales History for 278 Peterlynn Dr
Date
Details
Price
Change
Source
6/12/2026
Sold
$534,900
—
MLS
4/15/2026
Listed
$534,900
—
MLS
Disclaimer: Historical sales information is derived from public records provided by the county offices. Information is not guaranteed and should be independently verified.
278 Peterlynn Drive, Wrightstown, WI 54180 (MLS# 50323680) is a Single Family property that was sold at $534,900 on June 12, 2026. Want to learn more about 278 Peterlynn Drive? Do you have questions about finding other Single Family real estate for sale in Wrightstown? You can browse all Wrightstown real estate or contact a Coldwell Banker agent to request more information.