

This is a carousel with tiles that activate property listing cards. Use the previous and next buttons to navigate.
1/36
$259,900 Contingent
This is a carousel with tiles that activate property listing cards. Use the previous and next buttons to navigate.
1/36
Property Description
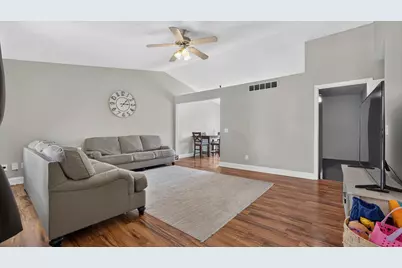
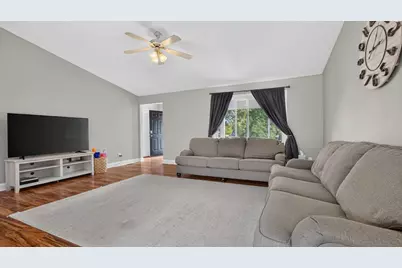
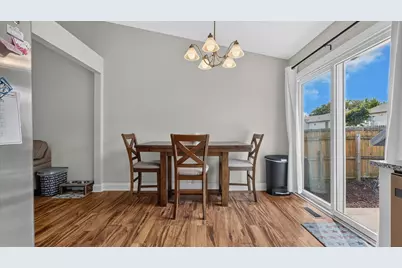
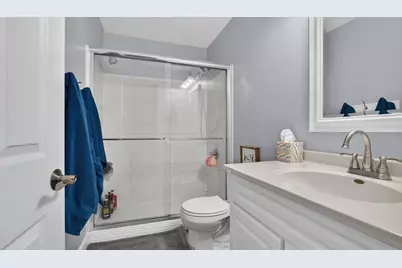
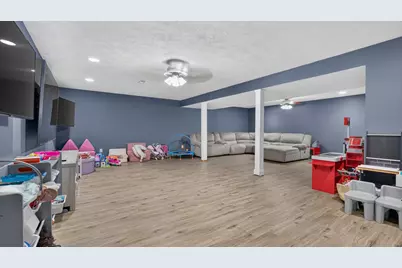
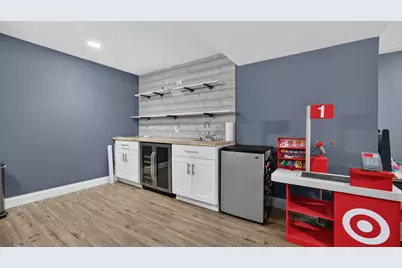
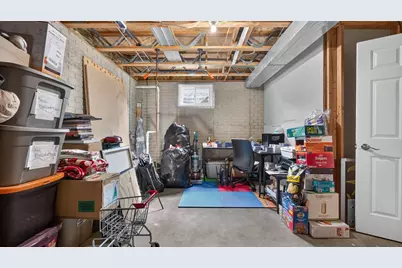
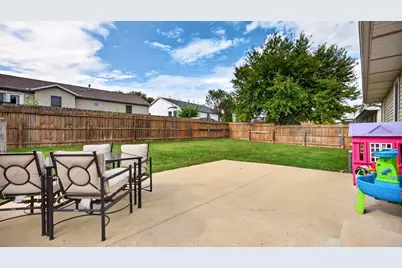
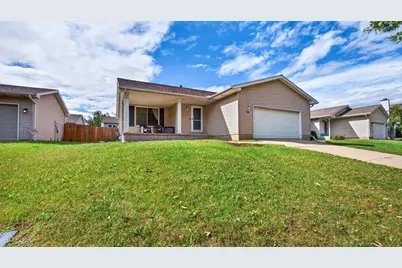
Welcome to this well-maintained 3-bedroom, 2-bath ranch in Pepper Ridge Subdivision, offering comfortable living spaces, thoughtful updates, and plenty of room to entertain. The main living room features vaulted ceilings that continue into the kitchen and dining area, creating an open, spacious feel and an inviting gathering space. The generously sized bedrooms include a comfortable primary suite, while the finished basement adds valuable additional living space. Downstairs, you'll find an office/guest room, a large family room, and a wet bar area-perfect for game days, gatherings, or relaxing with friends and family. Outside, enjoy the fully fenced backyard and newer patio, providing a great space for outdoor dining and entertaining. The home also offers a number of recent updates, including a 2020 wet bar update, replacement windows in the winter of 2021, 2021 dishwasher, 2018 A/C unit, 2019 furnace and water-jet backup sump system, 2023 patio replacement, 2025 garage door opener and Aprilaire system, and 2026 water heater and basement LVP flooring. With its vaulted ceilings, spacious bedrooms, finished basement, fenced yard, and extensive list of updates, this Pepper Ridge ranch offers a comfortable and versatile place to call home.
Full Property Details
Full Property Details for 2801 Essington St
General
- Price: $259,900
- Taxes: $5,598 (2025)
- Status: Contingent
- Type: Single Family
- Source: MRED
- MLS ID: 12767444
Interior
- Basement: Partially
- Interior Features: 1st-Floor Bath, Cathedral Ceiling(s), Wet Bar, Walk-In Closet(s)
- Appliances: Range, Microwave, Dishwasher, Refrigerator, Humidifier
Rooms
Bathrooms
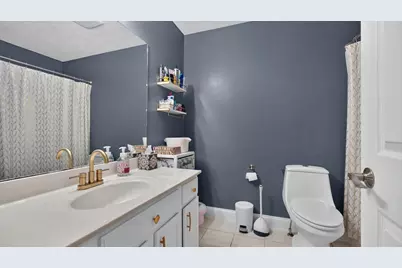
- Total Bathrooms: 2
- Full Bathrooms: 2
Bedrooms
- Total Bedrooms: 3
Additional Information
- Equipment: Ceiling Fan(s), Dish Antenna
- Other Features: School Bus Service
Parking
- Garage: Yes
- Attached garage: Yes
- Garage Spaces: 2
- Total Spaces: 2
- Parking Features: Concrete, Garage Door Opener, Yes, Attached, Garage
Location
- Area: Bloomington
- County: McLean
- Township: City of Bloomi
- Subdivision: Pepper Ridge
- Driving Directions: Foxcreek Rd. Left on Danbury, Right on Binghamton to Left on Essington.
School Information
- School District: 5
- Elem School District: 5
- Midd School District: 5
- High School District: 5
- Elementary School: Pepper Ridge Elementary
- Middle School: Evans Jr High
- High School: Normal Community West High Schoo
- Private School: Normal Community West High Schoo
Community
- Assoc. Fees Include: None
Heating & Cooling
- Cooling Type: Central Air Conditioning
- Heating Type: Forced Air, Natural Gas
Utilities
- Sewer: Public Sewer
- Water: Public
Structural Information
- Architectural Info: Ranch
- Architectural Style: Ranch
- Construction: Vinyl Siding
- Exterior Const.: Vinyl Siding
- Basement: Yes
- Basement Desc.: Partially Finished, Full
- Roof: Asphalt
- Square Feet: 2,560
- Sq. Ft. Source: Estimated
- Year Built: 1996
Lot Features
- Lot Size Range: Less than .25 Acre
- Lot Dimensions: 60 x 110
- Fence: Yes
- Lot Features: Mature Trees
- Fencing (Description): Fenced
Financial Considerations
- Assessment Year: 1996
- Tax Amount: $5,598.42
- Tax Year: 2025
- Pays Sewer: Public Sewer
Disclosures and Reports
- Ownership: Fee Simple
- Property ID: 2118379014
Listed by RE/MAX Rising
Get Pre-Approved Today
Get a Great Insurance Rate
Schools
Schools serving 2801 Essington St
School District:McLean County Unit School District 5
| Name | Grades | Distance |
|---|---|---|
Pepper Ridge Elementary School 2602 Danbury Drive, Bloomington, IL 61705 | K-5 | 0.3 mi |
Evans Junior High School 2901 Morrissey Drive, Bloomington, IL 61704 | 6-8 | 5.1 mi |
Normal Community West High School 501 North Parkside Road, Normal, IL 61761 | 9-12 | 5.4 mi |
Disclaimer:
School attendance boundaries provided by ATTOM Data Solutions and are for reference only. Contact the school directly to verify enrollment eligibility.
Tax History
Tax History for 2801 Essington St
Year
Property Taxes
Change
Tax Assessment
Change
2024
$5,335
—
$77,944
8%
2024
$5,335
14%
$72,071
18%
2023
$4,667
13%
$61,081
17%
2021
$4,117
-8%
$52,047
-8%
2022
$4,493
12%
$56,854
12%
2020
$3,995
3%
$50,629
—
2019
$3,866
—
$50,629
2%
2019
$3,866
3%
$49,539
—
2018
$3,767
4%
$49,539
—
2017
$3,615
—
$49,539
—
Disclaimer: Historical tax information is derived from public records provided by the county offices. Information is not guaranteed and should be independently verified.
Estimate the Cost
Estimate the Cost for 2801 Essington St
2801 Essington Street, Bloomington, IL 61705 (MLS# 12767444) is a Single Family property with 3 bedrooms and 2 full bathrooms. 2801 Essington Street is currently listed for $259,900 and was received on September 23, 2026. Want to learn more about 2801 Essington Street? Do you have questions about finding other Single Family real estate for sale in Bloomington? You can browse all Bloomington real estate or contact a Coldwell Banker agent to request more information.
