
This is a carousel with tiles that activate property listing cards. Use the previous and next buttons to navigate.
1/1
$384,500
This is a carousel with tiles that activate property listing cards. Use the previous and next buttons to navigate.
1/1

Property Description
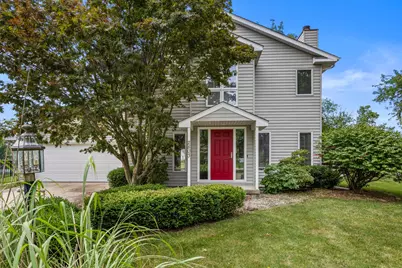
Tucked away on a quiet cul-de-sac in the desirable Cherry Hills subdivision, this beautifully maintained home offers peaceful lake views, mature trees, and a setting that feels like a private retreat. A welcoming foyer with soaring ceilings, abundant natural light, and hardwood flooring leads into a thoughtfully designed floor plan where the kitchen opens to the spacious family room with a cozy wood-burning fireplace. The expansive four-season sunroom is the true centerpiece of the home, surrounded by windows that showcase the lake and provide the perfect place to enjoy morning coffee, stunning sunrises and sunsets, and the wildlife just beyond your backyard. Step outside to a large deck overlooking beautifully landscaped grounds, an herb garden, and the well-stocked neighborhood lake. Upstairs, you'll find three spacious bedrooms, including a primary suite with lake views, a walk-in closet, and a private bath with a separate vanity area. Additional highlights include a formal dining room, second-floor laundry, and an organized two-car garage. Roof new in 2021. Combining a tranquil setting with an ideal floor plan and convenient location, this is a home you'll love coming home to every day.
Full Property Details
Full Property Details for 2803 Woodhaven Dr
General
- Sold For: $384,500
- HOA FEE: $10/month
- HOA FEE FREQ.: Annually
- Taxes: $6,549 (2025)
- Status: Closed
- Type: Single Family
- Source: MRED
- MLS ID: 12717256
- Added to Site: 59 day(s) ago
Interior
- Interior Features: Cathedral Ceiling(s), Walk-In Closet(s), Open Floorplan, Separate Dining Room
- Fireplace: Yes
- Fireplace(s): Living Room, Wood-Burning
- Appliances: Range, Microwave, Dishwasher, Refrigerator, Washer, Dryer, Disposal
- Flooring: Hardwood
Rooms
Bathrooms
- Total Bathrooms: 3
- Full Bathrooms: 2
- Half Bathrooms: 1
Bedrooms
- Total Bedrooms: 3
Additional Information
- Equipment: Ceiling Fan(s), Sump Pump
- Other Features: Commuter Bus
Parking
- Garage: Yes
- Attached garage: Yes
- Garage Spaces: 2
- Total Spaces: 2
- Parking Features: Concrete, Garage Door Opener, Yes, Garage Owned, Attached, Garage
Location
- Area: Champaign, Savoy
- County: Champaign
- Subdivision: Cherry Hills
- Driving Directions: Take W. Windsor Rd to Lakewood Dr. Turn left on Woodhaven Dr.
School Information
- School District: 4
- Midd School District: 4
- Elementary School: Unit 4 Of Choice
- Middle School: Champaign/Middle Call Unit 4 351
- High School: Centennial High School
- Private School: Centennial High School
Community
- Assoc. Fees Include: Other
Heating & Cooling
- Cooling Type: Central Air Conditioning
- Heating Type: Natural Gas, Forced Air
Utilities
- Water: Public
Structural Information
- Architectural Style: Traditional
- Construction: Steel Siding
- Exterior Const.: Steel Siding
- Basement Desc.: Crawl Space
- Foundation: Concrete Perimeter
- Roof: Asphalt
- Sub-Flooring: Hardwood
- Square Feet: 2,073
- Sq. Ft. Source: Estimated
- Year Built: 1987
Additional Structures
- Other Structures: None
Lot Features
- Lot Size (Acres): 0.2
- Lot Size Range: Less than .25 Acre
- Lot Dimensions: 48 x 124 x 36 x 71 x 115
- Lot Features: Cul-De-Sac, Mature Trees, Garden
Water Features
- Water Front: Yes
- Water Front Desc.: Lake Front
- Water Front View: Back of Property
- Lake Front: Yes
Financial Considerations
- Association Fee: $125
- Assoc Fee Freq.: Annually
- Parking Included: Yes
- Assessment Year: 1987
- Tax Amount: $6,549.06
- Tax Year: 2025
Disclosures and Reports
- Ownership: Fee Simple
- Property ID: 32027108010
Listed by Keller Williams-Trec
Sold by Keller Williams-Trec
Listing agent
— 2803 Woodhaven Dr —
Keller Williams-Trec
(217) 841-8861

 NMLS#: 1598647
Get Pre-Approved Today
Schools
Schools serving 2803 Woodhaven Dr
School District:Champaign Community Unit School District 4
| Name | Grades | Distance |
|---|---|---|
Robeson Elementary School 2501 Southmoor Drive, Champaign, IL 61821 | K-5 | 0.5 mi |
Vernon L Barkstall Elementary School 2201 Hallbeck Drive, Champaign, IL 61822 | K-5 | 0.7 mi |
Kenwood Elementary School, Champaign, IL 1001 Stratford Drive, Champaign, IL 61821 | K-5 | 1.5 mi |
Jefferson Middle School, Champaign, IL 1115 Crescent Drive, Champaign, IL 61821 | 6-8 | 1.5 mi |
Edison Middle School, Champaign, IL 306 West Green Street, Champaign, IL 61820 | 6-8 | 3 mi |
Franklin Middle School, Champaign, IL 817 North Harris Avenue, Champaign, IL 61820 | 6-8 | 3.5 mi |
Central High School, Champaign, IL 610 West University Avenue, Champaign, IL 61820 | 9-12 | 3.1 mi |
Bottenfield Elementary School 1801 South Prospect Avenue, Champaign, IL 61820 | K-5 | 1.9 mi |
Westview Elementary School, Champaign, IL 703 South Russell Street, Champaign, IL 61821 | K-5 | 2.1 mi |
Disclaimer:
School attendance boundaries provided by ATTOM Data Solutions and are for reference only. Contact the school directly to verify enrollment eligibility.
2803 Woodhaven Drive, Champaign, IL 61822 (MLS# 12717256) is a Single Family property that was sold at $384,500 on September 16, 2026. Want to learn more about 2803 Woodhaven Drive? Do you have questions about finding other Single Family real estate for sale in Champaign? You can browse all Champaign real estate or contact a Coldwell Banker agent to request more information.