
This is a carousel with tiles that activate property listing cards. Use the previous and next buttons to navigate.
1/45
$624,900
This is a carousel with tiles that activate property listing cards. Use the previous and next buttons to navigate.
1/45
Property Description
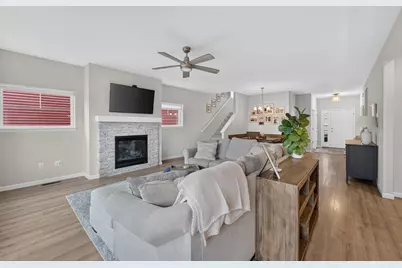
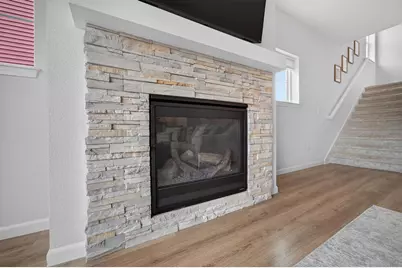
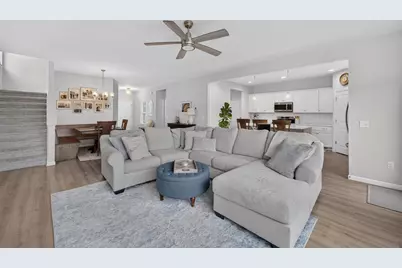
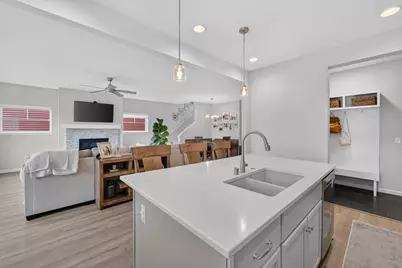
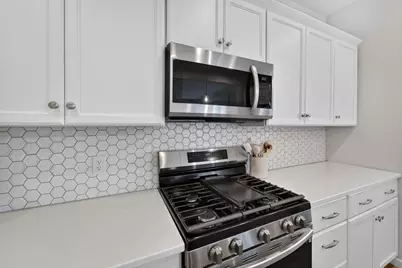
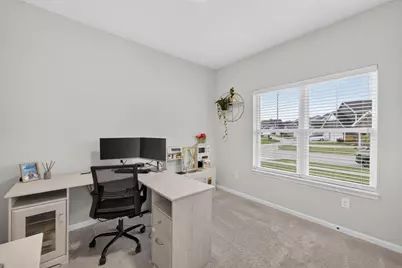
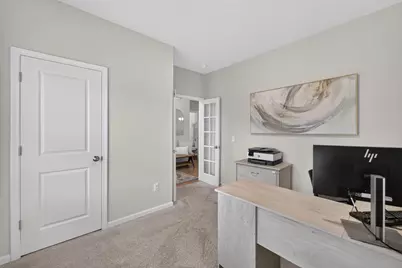
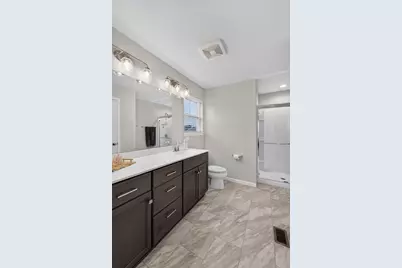
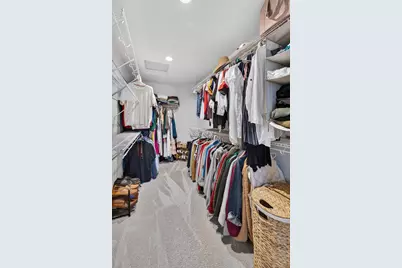
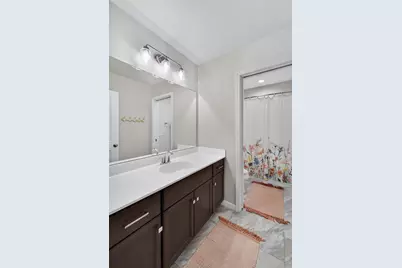
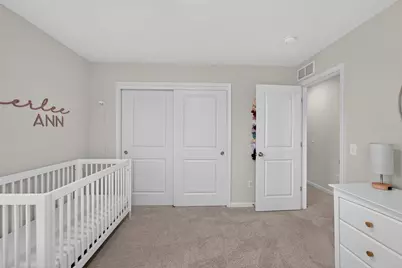
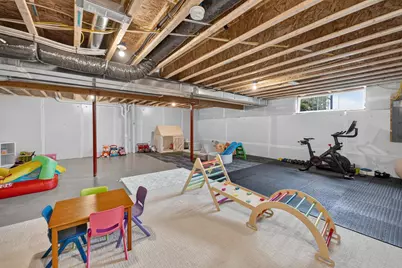
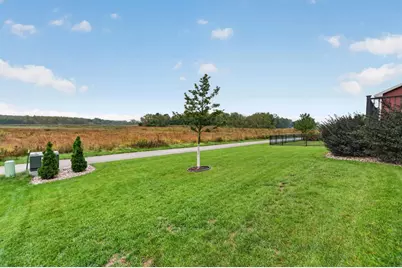
Welcome home to this like-new Tim O'Brien custom-built house! Enjoy beautiful green space views and walking paths directly behind your home connecting to area trails! Built in 2021, this 4-bedroom, 2.5-bath Terravessa community home offers 2,258 sqft. Enjoy a BBQ on the trex deck or gather in the living room by the fireplace. The kitchen features stainless steel appliances, quartz counters, an island/breakfast bar, walk-in pantry and adjoining dining area. A main-level den/office, mudroom and half bath add convenience. Upstairs, find a dedicated laundry room and all four bedrooms, including a spacious primary suite with a large walk-in closet and a private ensuite bath with a walk-in shower. Bonus upgrades include a 2-car attached garage extended by 5 feet for storage and a two-zone HVAC system. The unfinished, exposed basement offers 8'+ ceilings, radon mitigation and plumbing for an additional bath, with room to expand. Oregon school district and walking distance to elementary!
Full Property Details
Full Property Details for 2806 Radicchio Dr
General
- Price: $624,900
- Taxes: $9,157 (2025)
- Status: Active
- Type: Single Family
- Source: Wirex_South_Central_Wisconsin_MLS_Corporation_SCW
- MLS ID: 2033624
- Updated: 10/6/2026
- Added to Site: 10 day(s) ago
Interior
- Interior Features: Great Room, Cathedral/Vaulted Ceiling, Water Softener, Cable/Satellite Available, High-Speed Internet
- Appliances: Range/Oven, Refrigerator, Dishwasher, Microwave, Disposal, Washer, Dryer
Rooms
Bathrooms
- Total Bathrooms: 3
- Full Bathrooms: 2
- Half Bathrooms: 1
- Bathroom: Stubbed for Bathroom on Lower Level, At least 1 Tub, Master Bedroom Bath: Full, Master Bedroom Bath, Master Bedroom Bath: Walk-In Shower
Bedrooms
- Total Bedrooms: 4
- Primary Bedroom: 15 x 14, Upper
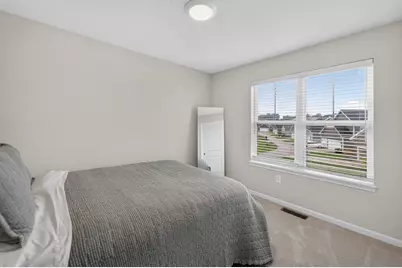
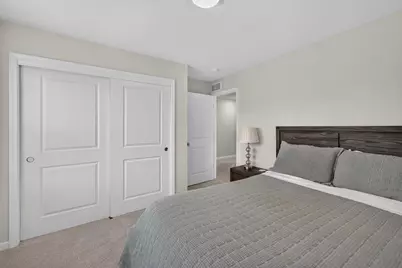
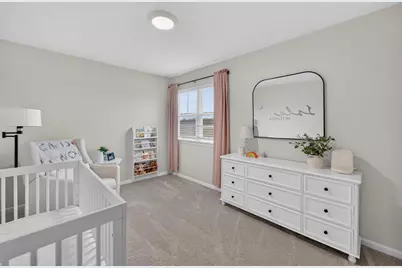
- Bedroom 2: 10 x 11, Upper
- Bedroom 3: 10 x 12, Upper
- Bedroom 4: 13 x 10, Upper
Other Rooms
- Living Room: 18 x 13, Main
- Kitchen: 11 x 13, Main
- Office/Den/Study: 10 x 11, Main
- Other Room 2: Foyer
Exterior
- Exterior Features: Deck
Parking
- Garage: Yes
- Attached garage: Yes
- Garage Spaces: 2
- Garage Description: 2 Car, Attached, Opener Included
Location
- Municipality: Fitchburg
- County: Dane
- Subdivision: Terravessa
- Driving Directions: South Park Street to Hwy 14, to Lacy Road exit. East to intersection of Lacy Road and County Highway MM.
School Information
- School District: Oregon
- Elementary School: Forest Edge
- Middle School: Oregon
- High School: Oregon
Heating & Cooling
- Heating Fuel: Natural Gas
- Heating/Cooling: Forced Air, Central Air Conditioning
Utilities
- Water/Sewer: Municipal Water, Municipal Sewer
- Utility Description: High Speed Internet Available
Structural Information
- Architectural Style: Contemporary, Colonial
- Description/Design: 2 Stories
- Exterior Const.: Vinyl, Stone
- Basement Desc.: Full, High Ceiling (8 Feet or Higher), Radon Mitigation System
- Square Feet: 2,258
- Square Feet Range: 2001 to 2500
- Sq. Ft. Source: Owner
- Year Built: 2021
Lot Features
- Lot Size Source: Assessor/Public Record
- Zoning: res
- Lot Description: Sidewalks
Financial Considerations
- Tax Amount: $9,157
- Tax Year: 2025
Disclosures and Reports
- Exclusions: Seller?s Personal Property
- Inclusions: Refrigerator, Range/Oven, Microwave, Dishwasher, Disposal, Washer/Dryer, All Window Coverings/Blinds, dining banquette, 4 chairs, 3 kitchen barstools, basement floor coverings
Listed by MHB Real Estate
Get Pre-Approved Today
Get a Great Insurance Rate
Schools
Schools serving 2806 Radicchio Dr
School District:Oregon School District
| Name | Grades | Distance |
|---|---|---|
Forest Edge Elementary School 4848 Brassica Road, Fitchburg, WI 53711 | K-6 | 0.4 mi |
Oregon Middle School 601 Pleasant Oak Drive, Oregon, WI 53575 | 7-8 | 6.6 mi |
Oregon High School, Oregon, WI 456 North Perry Parkway, Oregon, WI 53575 | 9-12 | 5.2 mi |
Disclaimer:
School attendance boundaries provided by ATTOM Data Solutions and are for reference only. Contact the school directly to verify enrollment eligibility.
Price & Sales History for 2806 Radicchio Dr
Date
Details
Price
Change
Source
10/02/2026
Listed
$624,900
439.17%
MLS
9/07/2021
Sold
$115,900
—
Public Record
Disclaimer: Historical sales information is derived from public records provided by the county offices. Information is not guaranteed and should be independently verified.
Tax History
Tax History for 2806 Radicchio Dr
Year
Property Taxes
Change
Tax Assessment
Change
2025
$9,157
-2%
$570,200
4%
2024
$9,364
1%
$546,200
14%
2022
$9,242
42%
$479,900
38%
2022
$6,524
584%
$348,400
664%
2021
$954
—
$45,600
—
Disclaimer: Historical tax information is derived from public records provided by the county offices. Information is not guaranteed and should be independently verified.
Estimate the Cost
Estimate the Cost for 2806 Radicchio Dr
2806 Radicchio Drive, Fitchburg, WI 53711 (MLS# 2033624) is a Single Family property with 4 bedrooms, 2 full bathrooms and 1 partial bathroom. 2806 Radicchio Drive is currently listed for $624,900 and was received on October 02, 2026. Want to learn more about 2806 Radicchio Drive? Do you have questions about finding other Single Family real estate for sale in Fitchburg? You can browse all Fitchburg real estate or contact a Coldwell Banker agent to request more information.
