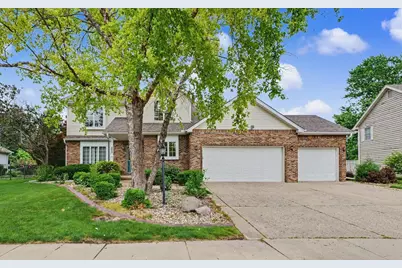
This is a carousel with tiles that activate property listing cards. Use the previous and next buttons to navigate.
1/1
$416,000
This is a carousel with tiles that activate property listing cards. Use the previous and next buttons to navigate.
1/1
Property Description
The modern, updated home you've been looking for is ready for you! Located in Cherry Hills subdivision, this 4-bedroom, 3.5-bath home with a 3-car garage and finished basement offers space, style, and beautiful park views. You will be amazed by the view from the kitchen, which overlooks Hallbeck Park and provides direct access from your backyard. The completely remodeled kitchen features white cabinetry, a stylish range hood, stainless steel appliances, modern subway tile backsplash, and sleek countertops that perfectly complement the black-and-white design. The spacious kitchen is ideal for gatherings and everyday living. The main floor offers a living room, family room, and dining room, giving you flexible space for entertaining, working, or relaxing. Upstairs, you'll find a large primary suite with a cathedral ceiling and an updated en-suite bathroom featuring double vanities, updated mirrors, toilet, shower booth, and modern finishes. Three additional bedrooms and another updated full bathroom with a new vanity and toilet complete the second floor. The finished basement with a full bathroom provides even more versatile living space for entertaining, hobbies, or spending time with family and friends. Enjoy outdoor living in the spacious backyard with plenty of green space and sunshine. Recent updates include: Remodeled kitchen cabinets and stainless steel appliances (2022)/ New paint on the 1st and 2nd floors (2022) / Updated light fixtures (2022)/New bathroom vanities and toilets (2022)/New flooring (2022)/New shower booth in primary bathroom (2023)/High-efficiency of Furnace and water heater (2025). Broker Owned.
Full Property Details
Full Property Details for 2807 Cherry Hills Dr
General
- Sold For: $416,000
- Taxes: $9,312 (2025)
- Status: Closed
- Type: Single Family
- Source: MRED
- MLS ID: 12645406
- Added to Site: 77 day(s) ago
Interior
- Interior Features: Granite Counters, Separate Dining Room
- Fireplace: Yes
- Fireplace(s): Family Room
- Appliances: Range, Microwave, Dishwasher, Refrigerator, Washer, Dryer, Disposal, Stainless Steel Appliance(s), Range Hood
Rooms
Bathrooms
- Total Bathrooms: 4
- Full Bathrooms: 3
- Half Bathrooms: 1
- Basement Baths: Yes
- Bathroom Features: Separate Shower, Double Sink, Soaking Tub
Bedrooms
- Total Bedrooms: 4
Additional Information
- Other Features: School Bus Service, Commuter Bus
Parking
- Garage: Yes
- Attached garage: Yes
- Garage Spaces: 3
- Total Spaces: 3
- Parking Features: Garage Door Opener, Yes, Garage Owned, Attached, Garage
Location
- Area: Champaign, Savoy
- County: Champaign
- Driving Directions: From W Windsor Rd, turn left to Cherry Hills Dr and you will see on your right.
School Information
- School District: 4
- Midd School District: 4
- Elementary School: Unit 4 Of Choice
- Middle School: Unit 4 Of Choice
- High School: Central High School
- Private School: Central High School
Community
- Assoc. Fees Include: None
Heating & Cooling
- Cooling Type: Central Air Conditioning
- Heating Type: Natural Gas
Utilities
- Water: Public
Structural Information
- Construction: Vinyl Siding, Brick
- Exterior Const.: Vinyl Siding, Brick
- Basement Desc.: Finished, Full
- Windows: Skylight(s)
- Square Feet: 2,589
- Sq. Ft. Source: Other
- Year Built: 1990
Lot Features
- Lot Size (Acres): 0.32
- Lot Size Range: .25 to .49 Acre
- Lot Dimensions: 150 x 80 x 140 x 115.29
Financial Considerations
- For Sale/Rent/Lease: Yes
- Other Assoc Fees: $100
- Parking Included: Yes
- Assessment Year: 1990
- Tax Amount: $9,312.04
- Tax Year: 2025
Disclosures and Reports
- Ownership: Fee Simple
- Property ID: 462027109014
Listed by Re/Max Realty Associates-Cha
Sold by Keller Williams-Trec

Get Pre-Approved Today
Schools
Schools serving 2807 Cherry Hills Dr
School District:Champaign Community Unit School District 4
| Name | Grades | Distance |
|---|---|---|
Vernon L Barkstall Elementary School 2201 Hallbeck Drive, Champaign, IL 61822 | K-5 | 0.6 mi |
Robeson Elementary School 2501 Southmoor Drive, Champaign, IL 61821 | K-5 | 0.8 mi |
Kenwood Elementary School, Champaign, IL 1001 Stratford Drive, Champaign, IL 61821 | K-5 | 1.8 mi |
Jefferson Middle School, Champaign, IL 1115 Crescent Drive, Champaign, IL 61821 | 6-8 | 1.8 mi |
Edison Middle School, Champaign, IL 306 West Green Street, Champaign, IL 61820 | 6-8 | 3.3 mi |
Franklin Middle School, Champaign, IL 817 North Harris Avenue, Champaign, IL 61820 | 6-8 | 3.8 mi |
Central High School, Champaign, IL 610 West University Avenue, Champaign, IL 61820 | 9-12 | 3.4 mi |
Bottenfield Elementary School 1801 South Prospect Avenue, Champaign, IL 61820 | K-5 | 2.2 mi |
Westview Elementary School, Champaign, IL 703 South Russell Street, Champaign, IL 61821 | K-5 | 2.4 mi |
Disclaimer:
School attendance boundaries provided by ATTOM Data Solutions and are for reference only. Contact the school directly to verify enrollment eligibility.
Price & Sales History for 2807 Cherry Hills Dr
Date
Details
Price
Change
Source
7/27/2026
Sold
$416,000
-3.7%
MLS
7/09/2026
Price Reduced
$432,000
-2.92%
MLS
6/18/2026
Price Reduced
$445,000
-3.05%
MLS
6/08/2026
Price Reduced
$459,000
-3.37%
MLS
5/28/2026
Listed
$475,000
—
MLS
Disclaimer: Historical sales information is derived from public records provided by the county offices. Information is not guaranteed and should be independently verified.
2807 Cherry Hills Drive, Champaign, IL 61822 (MLS# 12645406) is a Single Family property that was sold at $416,000 on July 27, 2026. Want to learn more about 2807 Cherry Hills Drive? Do you have questions about finding other Single Family real estate for sale in Champaign? You can browse all Champaign real estate or contact a Coldwell Banker agent to request more information.