





This is a carousel with tiles that activate property listing cards. Use the previous and next buttons to navigate.
1/62
$564,900
This is a carousel with tiles that activate property listing cards. Use the previous and next buttons to navigate.
1/62
Property Description
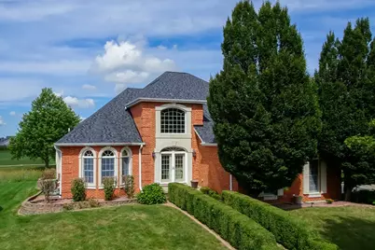
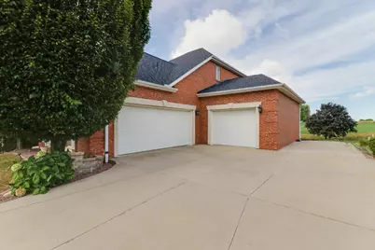
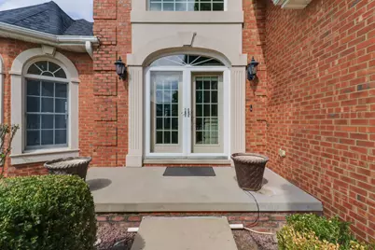
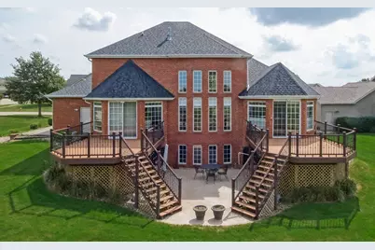
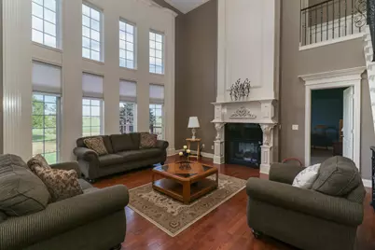
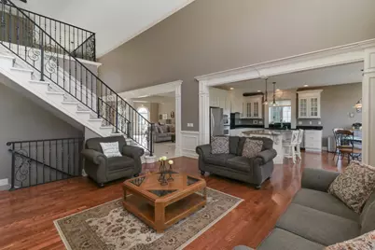
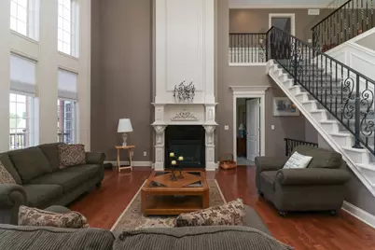
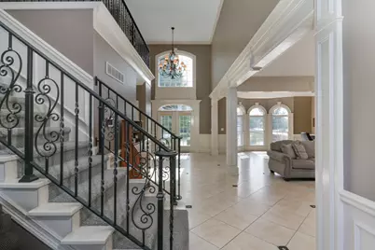
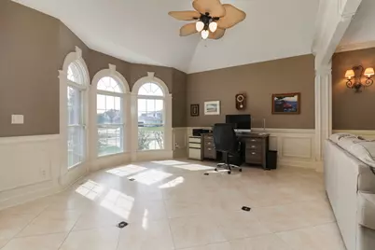
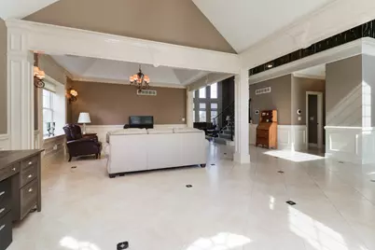
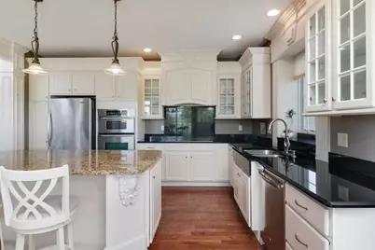
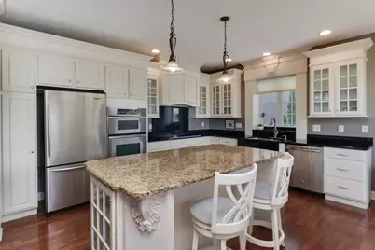
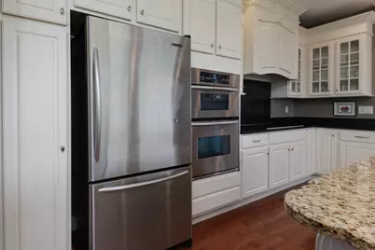
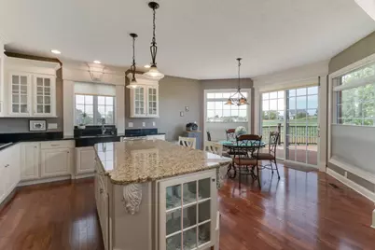
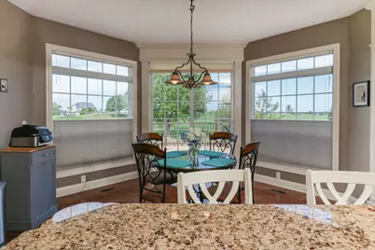
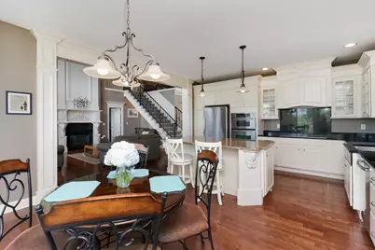
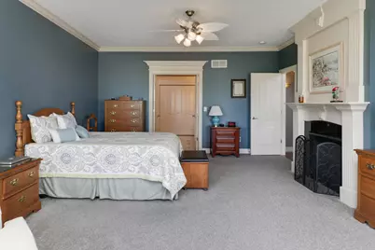
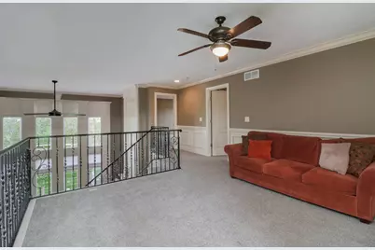
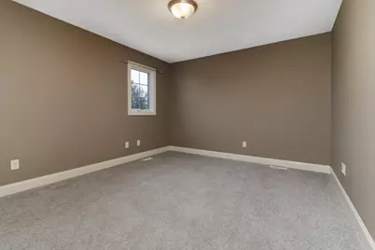
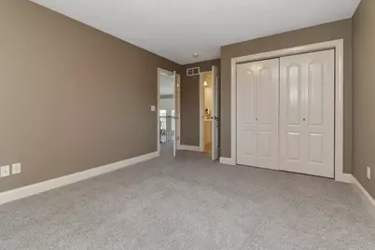
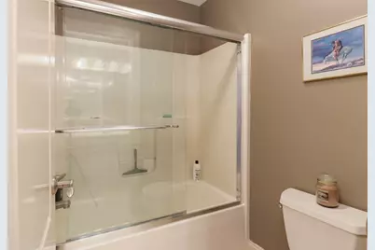
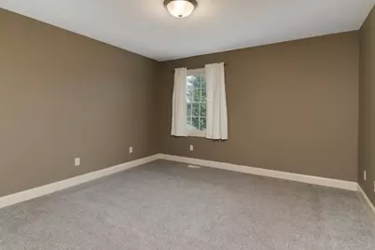
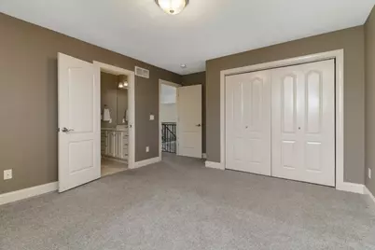
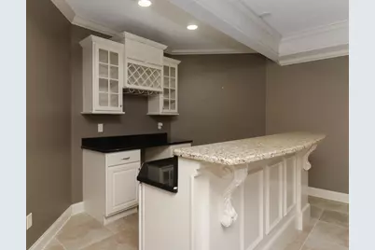
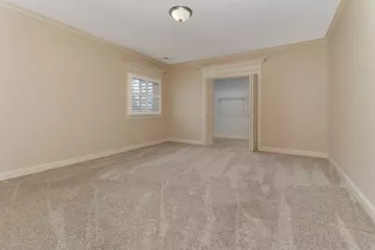
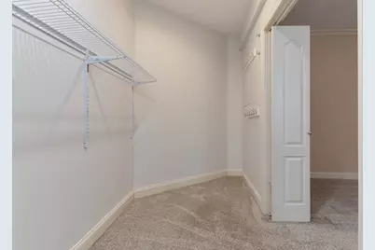
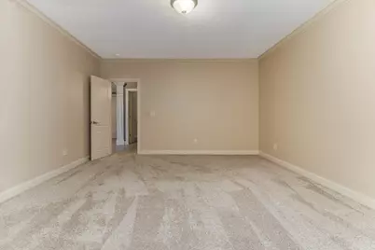
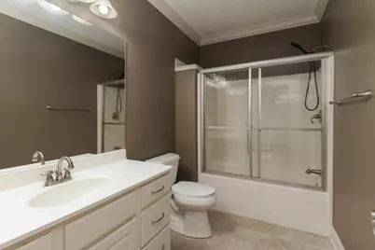
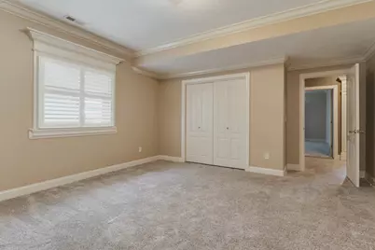
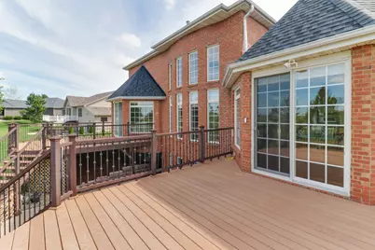
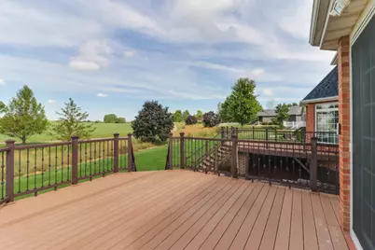
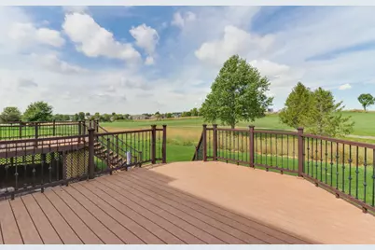
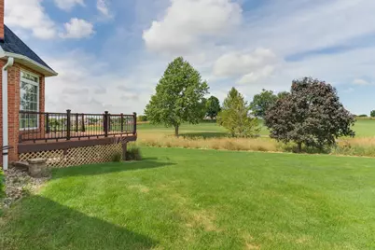
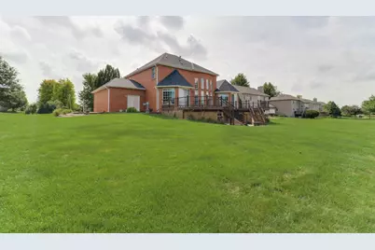
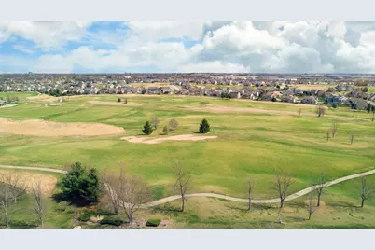
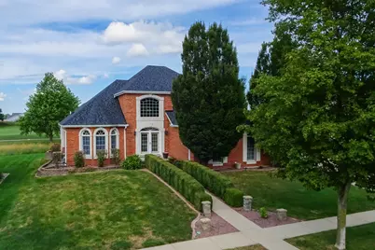
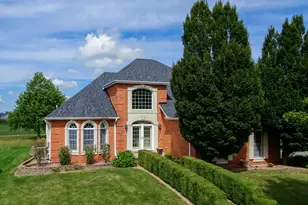
Breathtaking, custom-built, all-brick, 5,000 sq. ft. 1.5-story estate featuring striking, elevated architectural molding throughout, perfectly positioned on the 14th fairway of the prestigious Fox Creek Golf Course! New roof! Expansive floor-to-ceiling windows flood the home with natural light, offering phenomenal, unobstructed views from either of the two private decks-complemented by a brand-new roof (2026). Step inside through a dramatic, grand two-story foyer. The spacious eat-in chef's kitchen boasts a generous center island and premium stainless steel appliances. Adjacent sits the soaring two-story family room, encased in floor-to-ceiling windows and anchored by a captivating double-sided fireplace shared with the main-level primary suite. The sprawling main-floor primary retreat offers double French doors opening into a luxurious on-suite sanctuary complete with a large tiled walk-in shower, deep whirlpool tub, dual vanity, and custom walk-in closet system. A private sliding glass door provides direct access from the primary suite to its own dedicated deck. A conveniently located main-floor laundry room and two versatile front rooms-currently tailored as a executive home office and formal living space-complete the main level. The second level hosts two additional bedrooms connected by a Jack-and-Jill bath, alongside a spacious loft overlooking the main living area below. The fully finished basement features high 9-foot ceilings, full lookout windows, a custom wet bar with slab granite countertops, an expansive lower-level family room, and the 4th and 5th bedrooms. A 3rd full bath and an expansive unfinished storage area round out the lower level. New water heater (2026). Impeccable custom craftsmanship shines throughout, highlighted by intricate millwork, granite surfaces, and premium finishes. Outdoors, enjoy a professional irrigation system and a spacious 3-car attached side-load garage. Truly a magnificent, one-of-a-kind residence!
Full Property Details
Full Property Details for 2807 Lone Oak Rd
General
- Price: $564,900
- Taxes: $12,313 (2025)
- Status: Active
- Type: Single Family
- Source: MRED
- MLS ID: 12759194
- Updated: 10/11/2026
- Added to Site: 18 day(s) ago
Rental Information
- Complex Features: Curbs, Sidewalks, Street Lights, Street Paved
Interior
- Basement: Partially
- Interior Features: Dry Bar, 1st-Floor Bedroom, 1st-Floor Bath, Walk-In Closet(s)
- Fireplace: Yes
- Number of Fireplaces: 2
- Fireplace(s): Family Room, Master Bedroom, Basement
- Appliances: Double Oven, Range, Dishwasher, Refrigerator, Stainless Steel Appliance(s), Range Hood
- Flooring: Hardwood
Rooms
Bathrooms
- Total Bathrooms: 4
- Full Bathrooms: 3
- Half Bathrooms: 1
- Basement Baths: Yes
- Bathroom Features: Whirlpool, Separate Shower
Bedrooms
- Total Bedrooms: 5
- Bedrooms(Blw Grade): 2
Additional Information
- Other Features: School Bus Service
Parking
- Garage: Yes
- Attached garage: Yes
- Garage Spaces: 3
- Total Spaces: 3
- Parking Features: Concrete, Garage Door Opener, Yes, Garage Owned, Attached, Garage
Location
- Area: Bloomington
- County: McLean
- Township: City of Bloomi
- Subdivision: Fox Creek
- Driving Directions: Veterans to W on Fox Creek Rd. Left on Crooked Creek Rd to left on Carrington Ln. Left on Lone Oak.
School Information
- School District: 5
- Elem School District: 5
- Midd School District: 5
- High School District: 5
- Elementary School: Pepper Ridge Elementary
- Middle School: Evans Jr High
- High School: Normal Community West High Schoo
- Private School: Normal Community West High Schoo
Community
- Assoc. Fees Include: None
Heating & Cooling
- Cooling Type: Central Air Conditioning
- Heating Type: Natural Gas
Utilities
- Sewer: Public Sewer
- Water: Public
Structural Information
- Architectural Info: Traditional
- Architectural Style: Traditional
- Construction: Brick
- Exterior Const.: Brick
- Basement: Yes
- Basement Desc.: Partially Finished, Egress Window, Full
- Sub-Flooring: Hardwood
- Square Feet: 4,933
- Sq. Ft. Source: Estimated
- Year Built: 2006
Lot Features
- Lot Size (Acres): 0.3457
- Lot Size Range: .25 to .49 Acre
- Lot Dimensions: 100 x 150
- Lot Features: On Golf Course, Landscaped, Mature Trees
Financial Considerations
- Parking Included: Yes
- Assessment Year: 2006
- Tax Amount: $12,313.18
- Tax Year: 2025
- Pays Sewer: Public Sewer
Disclosures and Reports
- Ownership: Fee Simple
- Property ID: 2118301027
Listed by RE/MAX Rising
Get Pre-Approved Today
Get a Great Insurance Rate
Schools
Schools serving 2807 Lone Oak Rd
School District:McLean County Unit School District 5
| Name | Grades | Distance |
|---|---|---|
Pepper Ridge Elementary School 2602 Danbury Drive, Bloomington, IL 61705 | K-5 | 0.4 mi |
Evans Junior High School 2901 Morrissey Drive, Bloomington, IL 61704 | 6-8 | 5.3 mi |
Normal Community West High School 501 North Parkside Road, Normal, IL 61761 | 9-12 | 5.4 mi |
Disclaimer:
School attendance boundaries provided by ATTOM Data Solutions and are for reference only. Contact the school directly to verify enrollment eligibility.
Price & Sales History for 2807 Lone Oak Rd
Date
Details
Price
Change
Source
10/05/2026
Price Reduced
$564,900
-2.59%
MLS
9/25/2026
Listed
$579,900
71.82%
MLS
12/31/2019
Sold
$337,500
—
Public Record
Disclaimer: Historical sales information is derived from public records provided by the county offices. Information is not guaranteed and should be independently verified.
Tax History
Tax History for 2807 Lone Oak Rd
Year
Property Taxes
Change
Tax Assessment
Change
2024
$11,943
—
$169,234
7%
2024
$11,943
9%
$158,900
14%
2023
$10,912
11%
$139,787
16%
2021
$9,836
-4%
$121,009
-5%
2022
$10,248
4%
$126,974
5%
2020
$9,848
-1%
$121,009
—
2019
$9,962
—
$121,009
—
2018
$9,952
4%
$121,009
-5%
2017
$9,548
—
$127,378
—
Disclaimer: Historical tax information is derived from public records provided by the county offices. Information is not guaranteed and should be independently verified.
Estimate the Cost
Estimate the Cost for 2807 Lone Oak Rd
2807 Lone Oak Road, Bloomington, IL 61705 (MLS# 12759194) is a Single Family property with 5 bedrooms, 3 full bathrooms and 1 partial bathroom. 2807 Lone Oak Road is currently listed for $564,900 and was received on September 25, 2026. Want to learn more about 2807 Lone Oak Road? Do you have questions about finding other Single Family real estate for sale in Bloomington? You can browse all Bloomington real estate or contact a Coldwell Banker agent to request more information.
