This is a carousel with tiles that activate property listing cards. Use the previous and next buttons to navigate.
1/28
$280,000
This is a carousel with tiles that activate property listing cards. Use the previous and next buttons to navigate.
1/28
Property Description
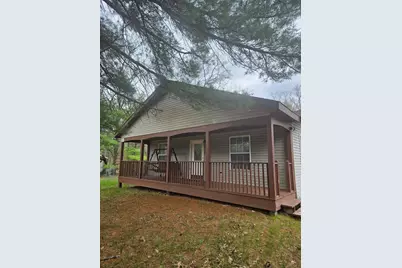
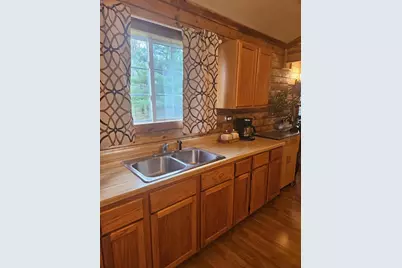
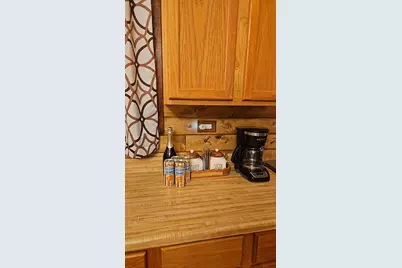
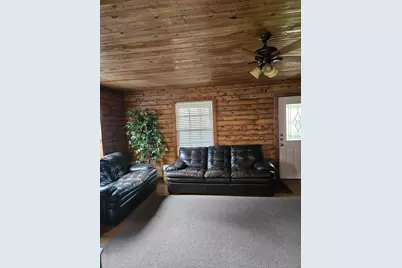
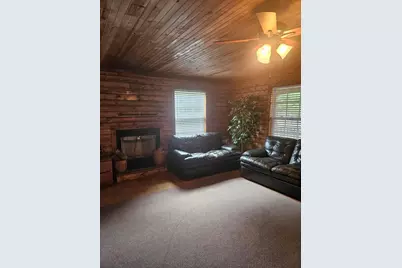
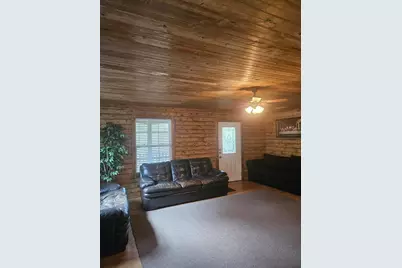
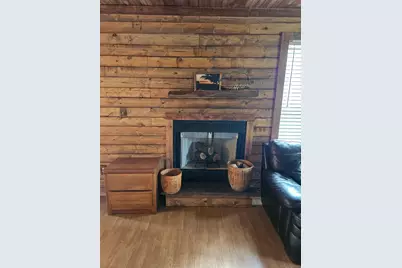
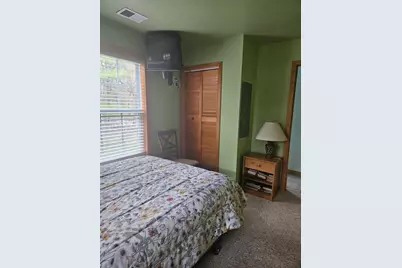
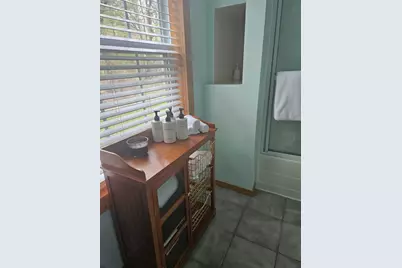
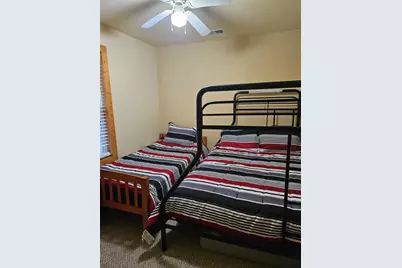
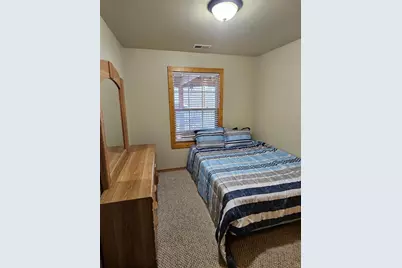
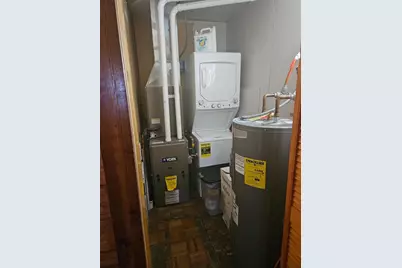
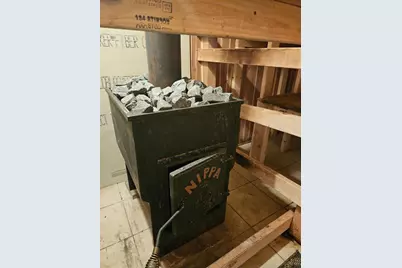
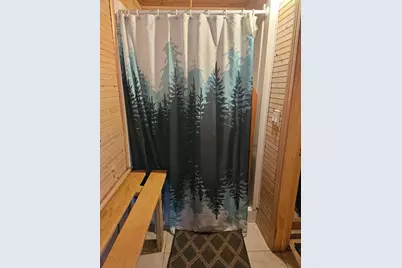
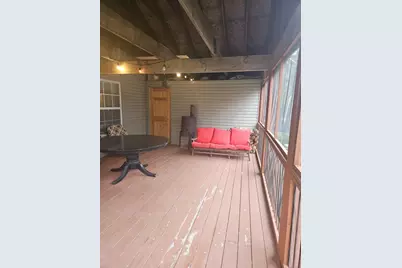
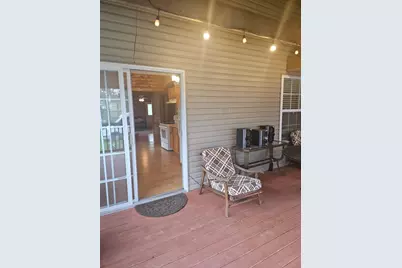
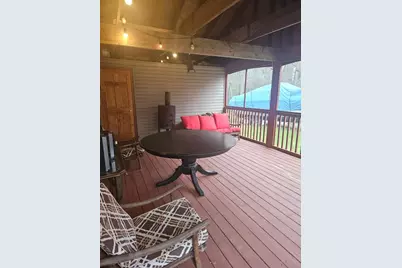
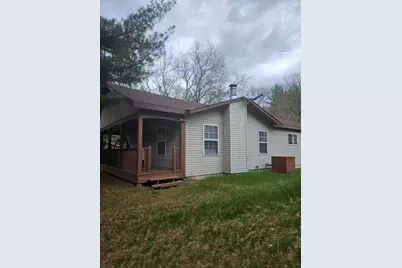
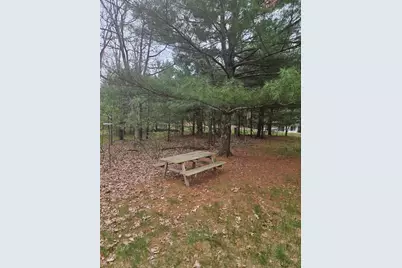
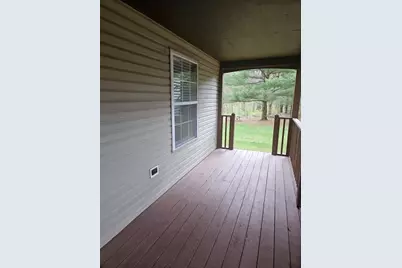
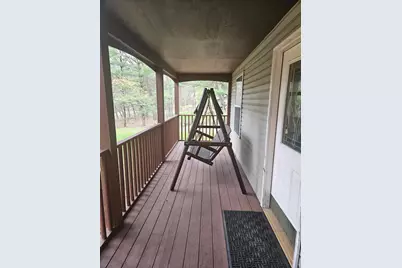
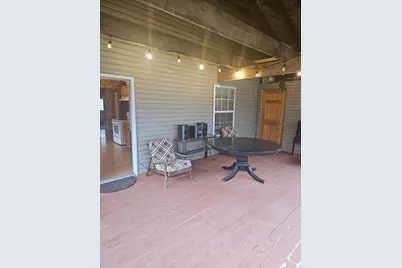
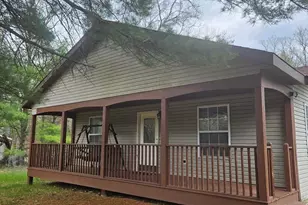
3 Bedroom, 2 Bath rustic home on a quiet street near McGinnis Lake! Kayak, canoe, fish on the lake! Nice kitchen leads out to huge 14x30 screened porch and a wood burning sauna room! Front covered porch to sit and relax. Wood burning fireplace in living room to enjoy those chilly nights. Plenty of room for the kids to run and play! 25 minutes to Wisconsin Dells! Roof put on in 2023, Furnace/AC 2023, Water heater 2024. Laminate floors throughout. Set your appointment today!
Full Property Details
Full Property Details for 2838 W 3rd Dr
General
- Price: $280,000
- Taxes: $1,803 (2025)
- Status: Active
- Type: Single Family
- Source: Wirex_South_Central_Wisconsin_MLS_Corporation_SCW
- MLS ID: 2029912
- Updated: 8/7/2026
- Added to Site: 21 day(s) ago
Interior
- Interior Features: Sauna
- Appliances: Range/Oven, Refrigerator, Dishwasher, Microwave
Rooms
Bathrooms
- Total Bathrooms: 2
- Full Bathrooms: 2
- Bathroom: At least 1 Tub, Master Bedroom Bath: Full, Master Bedroom Bath
Bedrooms
- Total Bedrooms: 3
- Primary Bedroom: 12 x 9, Main
- Bedroom 2: 12 x 9, Main
- Bedroom 3: 12 x 9, Main
Other Rooms
- Living Room: 19 x 15, Main
- Kitchen: 13 x 10, Main
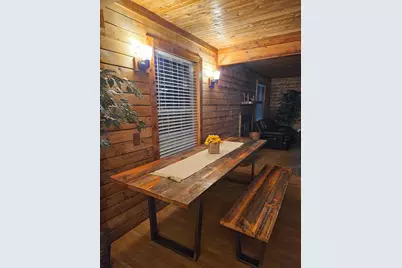
- Dining Room: 11 x 10, Main
- Screened Porch: 30 x 14, Main
Exterior
- Exterior Features: Screened Porch, Deck
Parking
- Garage Description: None
Location
- Municipality: New Chester
- County: Adams
- Driving Directions: See map. Driving Apps may not take you to the correct location.
School Information
- School District: Adams-Friendship
- Elementary School: Call School District
- Middle School: Adams-Friendship
- High School: Adams-Friendship
Heating & Cooling
- Heating Fuel: LP Gas
- Heating/Cooling: Forced Air, Central Air Conditioning
Utilities
- Water/Sewer: Well, Private Septic System, Point Well/Sand Point
Structural Information
- Architectural Style: Ranch, Bungalow
- Description/Design: 1 Story
- Exterior Const.: Vinyl
- Basement Desc.: Crawlspace
- Square Feet: 1,200
- Square Feet Range: 1001 to 1250
- Sq. Ft. Source: Other (See Remarks)
- Year Built: 1977
Lot Features
- Lot Size Source: Assessor/Public Record
- Zoning: Resident
- Lot Description: Wooded
Financial Considerations
- Tax Amount: $1,803
- Tax Year: 2025
Disclosures and Reports
- Exclusions: Sellers personal items.
- Inclusions: All appliances
Listed by Northern Exposure Real Estate
Get Pre-Approved Today
Get a Great Insurance Rate
Schools
Schools serving 2838 W 3rd Dr
School District:Westfield School District
Disclaimer:
School attendance boundaries provided by ATTOM Data Solutions and are for reference only. Contact the school directly to verify enrollment eligibility.
Price & Sales History for 2838 W 3rd Dr
Date
Details
Price
Change
Source
8/07/2026
Listed
$280,000
—
MLS
Disclaimer: Historical sales information is derived from public records provided by the county offices. Information is not guaranteed and should be independently verified.

Tax History
Tax History for 2838 W 3rd Dr
Year
Property Taxes
Change
Tax Assessment
Change
2025
$1,803
1%
$107,400
—
2024
$1,789
15%
$107,400
—
2023
$1,549
6%
$107,400
—
2022
$1,463
-8%
$107,400
—
2021
$1,590
—
$107,400
—
2020
$1,587
5%
$107,400
—
2019
$1,517
-17%
$107,400
—
2018
$1,827
-6%
$107,400
—
2017
$1,944
4%
$107,400
—
2016
$1,873
—
$107,400
—
Disclaimer: Historical tax information is derived from public records provided by the county offices. Information is not guaranteed and should be independently verified.
Estimate the Cost
Estimate the Cost for 2838 W 3rd Dr
2838 W 3rd Drive, Oxford, WI 53952 (MLS# 2029912) is a Single Family property with 3 bedrooms and 2 full bathrooms. 2838 W 3rd Drive is currently listed for $280,000 and was received on August 07, 2026. Want to learn more about 2838 W 3rd Drive? Do you have questions about finding other Single Family real estate for sale in Oxford? You can browse all Oxford real estate or contact a Coldwell Banker agent to request more information.