This is a carousel with tiles that activate property listing cards. Use the previous and next buttons to navigate.
1/1
$435,010
This is a carousel with tiles that activate property listing cards. Use the previous and next buttons to navigate.
1/1
Property Description
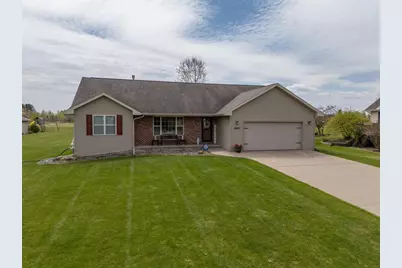
Welcome home to this beautifully designed 3-bedroom ranch offering an ideal split-bedroom floor plan and over 2,533 square feet of comfortable living space. Located on the west side of town, this home combines functionality, style, and room to entertain. The heart of the home features a bright open-concept kitchen complete with a large center island, abundant cabinetry, and hard surface countertops?perfect for gathering with family and friends. Cozy up year-round with not one, but two gas fireplaces adding warmth and charm to multiple living spaces. Enjoy movie nights in the spacious family room featuring a theatre setup, creating the ultimate entertainment experience right at home. The thoughtful split-bedroom design offers added privacy, making the primary suite feel like its own retreat. A rare combination of space, layout, and sought-after west side location?this one is ready to impress!
Full Property Details
Full Property Details for 2850 Flagstone Ln
General
- Sold For: $435,010
- Status: Closed
- Type: Single Family
- Source: Wirex_Central_Wisconsin_Board_of_Realtors_CWBR
- MLS ID: 22602010
- Added to Site: 107 day(s) ago
Interior
- Interior Features: Carpet, Tile Floors, Wood Floors, Cathedral/Vaulted Ceiling, Cable/Satellite Available, Walk-In Closets
- Appliances: Refrigerator, Range/Oven, Dishwasher, Microwave, Washer, Dryer
Rooms
Bathrooms
- Total Bathrooms: 2
- Full Bathrooms: 2
Bedrooms
- Total Bedrooms: 3
- Primary Bedroom: 13 x 14, Main
- Bedroom 2: 11 x 11, Main
- Bedroom 3: 11 x 11, Main
Other Rooms
- Living Room: 18 x 13, Main
- Family Room: 32 x 17, Lower
- Kitchen: 17 x 11, Main
- Dining Room: 10 x 13, Main
Exterior
- Exterior Features: Deck, Porch, Fenced Yard
Parking
- Garage: Yes
- Attached garage: Yes
- Garage Spaces: 2
- Garage Description: 2 Car, Attached, Opener Included
Location
- Municipality: Maine
- County: Marathon
- Driving Directions: Hwy 51 N, exit 197, Left on WW, left on 28th Ave to Right Flagstone
School Information
- School District: Wausau
- High School: Wausau
Heating & Cooling
- Heating Fuel: Natural Gas
- Heating/Cooling: Central Air, Forced Air
Utilities
- Water/Sewer: Municipal Sewer, Municipal Water
Structural Information
- Architectural Style: Ranch
- Description/Design: 1 Story, 1 Story, Ranch
- Exterior Const.: Brick, Vinyl, Aluminum
- Basement Desc.: Partially Finished, Full, Sump Pump, Poured Concrete
- Roof: Shingle
- Square Feet: 2,533
- Square Feet Range: 2501 to 3000
- Sq. Ft. Source: Assessor/Public Record
- Unfin. Below Grnd: 707 Sq. Ft.
- Year Built: 2010
Lot Features
- Lot Size Range: .5 to .99 Acre
- Zoning: Residential
Listed by First Weber
Sold by First Weber

Get Pre-Approved Today
Schools
Schools serving 2850 Flagstone Ln
School District:Wausau School District
| Name | Grades | Distance |
|---|---|---|
Maine Elementary School 5901 N 44th Avenue, Wausau, WI 54401 | K-5 | 1 mi |
John Muir Middle School 1400 Stewart Avenue, Wausau, WI 54401 | 6-8 | 4.3 mi |
West High School, Wausau, WI 1200 West Wausau Avenue, Wausau, WI 54401 | 9-12 | 3.3 mi |
Disclaimer:
School attendance boundaries provided by ATTOM Data Solutions and are for reference only. Contact the school directly to verify enrollment eligibility.
Price & Sales History for 2850 Flagstone Ln
Date
Details
Price
Change
Source
7/31/2026
Sold
$435,010
8.78%
MLS
5/13/2026
Listed
$399,900
—
MLS
Disclaimer: Historical sales information is derived from public records provided by the county offices. Information is not guaranteed and should be independently verified.
2850 Flagstone Lane, Wausau, WI 54401 (MLS# 22602010) is a Single Family property that was sold at $435,010 on July 31, 2026. Want to learn more about 2850 Flagstone Lane? Do you have questions about finding other Single Family real estate for sale in Wausau? You can browse all Wausau real estate or contact a Coldwell Banker agent to request more information.