This is a carousel with tiles that activate property listing cards. Use the previous and next buttons to navigate.
1/1
$709,000
This is a carousel with tiles that activate property listing cards. Use the previous and next buttons to navigate.
1/1
Property Description
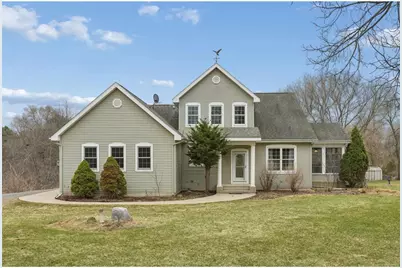
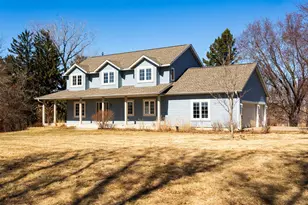
Welcome to a perfect blend of gardens and forest in the St. Croix River Valley. Looking for a home where you can sit in your screen porch and listen to the turkeys and paleated woodpeckers wake up with your first cup of hot coffee in hand? Where you are 6 miles from Hudson and all of its shopping and restaurants & an equal distance from Kinnickinnic State Park just to the south, less than a mile to the Troy Burne Golf Course clubhouse, and under 3 miles to a hidden gem called Pembles Beach. The property boasts main floor living with Kitchen, Dining, Sitting Room and Primary Suite with a full bath ensuite including jetted tub that overlooks the woods and gardens to the south, an expansive walk-in closet, and the laundry room right across the hall, ALL on the main level! Guests will walk into a grand foyer with vaulted ceilings and be able to see your private acreage, and forest ready for trails to be cut, out the wall of windows at the back of the home. The upper level is home to two generous sized bedrooms with large closets and gorgeous views of their own, along with a full bath and loft space for a home office, library, kids media space, art studio, YOU CHOOSE!!! Not to be outdone by the main and upper floors the lower level of the home hosts yet another full bath, ample storage, a billiard space adjoined to a large entertainment room for family and friends or simply your own hobbies to expand. The 4th bedroom, used as an office and hobby room currently, has one of the larger closets of the house. From hardwood floors on the main level and new LVP in the primary bedroom staying inside is tempting but head out to the gardens and shed plus additional 23x19 detached garage outside, this home is a must see. Book your showing today!
Full Property Details
Full Property Details for 287 Plainview Dr
General
- Sold For: $709,000
- Taxes: $6,861 (2025)
- Status: Closed
- Type: Single Family
- Source: Wirex_Western_Wisconsin_Realtors_Association_WWRA
- MLS ID: 7017280
- Added to Site: 94 day(s) ago
Interior
- Interior Features: Ceiling Fan(s), Wood Floors, Wood trim, Walk-in closet(s), Skylight(s), Tile Floors
- Appliances: Dishwasher, Dryer, Microwave, Range, Refrigerator, Washer
Rooms
Bathrooms
- Total Bathrooms: 4
- Full Bathrooms: 3
- Half Bathrooms: 1
- Bathroom: Full on Lower, Master Bedroom Bath: Full, Master Bedroom Bath, Half on Main, Full on Main, Full on Upper
Bedrooms
- Total Bedrooms: 4
- Primary Bedroom: 17 x 13, Main
- Bedroom 2: 12 x 11, Upper
- Bedroom 3: 13 x 12, Upper
- Bedroom 4: 13 x 13, Lower
Other Rooms
- Kitchen: 13 x 14, Main
- Dining Room: 14 x 15, Main
- Loft: 15 x 10, Upper
- Other Room 2: Screened Porch
Exterior
- Exterior Features: Porch
Parking
- Garage: Yes
- Garage Spaces: 3
- Garage Description: Attached, Detached
Location
- Municipality: Troy
- County: Saint Croix
- Driving Directions: From I94 take Exit 2, Carmichael Rd south, Road will become Cnty Rd F. Take a right on Plainview dr, home will be on the left at the west corner of Delander and Plainview.
School Information
- School District: River Falls
Heating & Cooling
- Heating Fuel: Natural Gas
- Heating/Cooling: Central Air, Forced Air
Utilities
- Water/Sewer: Well
Structural Information
- Description/Design: Single Family/Detached, 2 Story
- Exterior Const.: Aluminum/Steel, Vinyl
- Basement Desc.: Finished, Full, Walk Out/Outer Door
- Roof: Other
- Square Feet: 3,568
- Year Built: 2004
Additional Structures
- Other Structures: Garage, Storage Shed
Lot Features
- Lot Size (Acres): 378x379
- Lot Size Range: 1 to 4.99
- Zoning: Residential-Single
- Lot Description: Fence, Shade Trees
Financial Considerations
- Tax Amount: $6,861.93
- Tax Year: 2025
Listed by Keller Williams Integrity WI/MN
Sold by Re/Max 4 Seasons*

Get Pre-Approved Today
Schools
Schools serving 287 Plainview Dr
School District:River Falls School District
| Name | Grades | Distance |
|---|---|---|
Westside Elementary School 1007 West Pine Street, River Falls, WI 54022 | K-5 | 5.6 mi |
Meyer Middle School 230 North 9th Street, River Falls, WI 54022 | 6-8 | 6.7 mi |
River Falls High School 818 Cemetery Road, River Falls, WI 54022 | 9-12 | 7.3 mi |
Disclaimer:
School attendance boundaries provided by ATTOM Data Solutions and are for reference only. Contact the school directly to verify enrollment eligibility.
Price & Sales History for 287 Plainview Dr
Date
Details
Price
Change
Source
6/10/2026
Sold
$709,000
-2.19%
MLS
4/17/2026
Price Reduced
$724,900
-3.33%
MLS
4/08/2026
Listed
$749,900
—
MLS
Disclaimer: Historical sales information is derived from public records provided by the county offices. Information is not guaranteed and should be independently verified.
287 Plainview Drive, River Falls, WI 54022 (MLS# 7017280) is a Single Family property that was sold at $709,000 on June 10, 2026. Want to learn more about 287 Plainview Drive? Do you have questions about finding other Single Family real estate for sale in River Falls? You can browse all River Falls real estate or contact a Coldwell Banker agent to request more information.