This is a carousel with tiles that activate property listing cards. Use the previous and next buttons to navigate.
1/19
$307,900
This is a carousel with tiles that activate property listing cards. Use the previous and next buttons to navigate.
1/19
Property Description
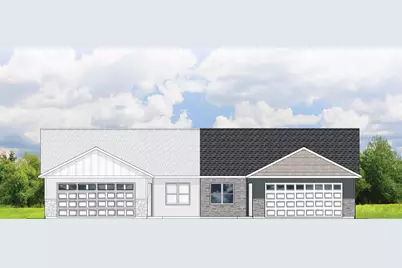
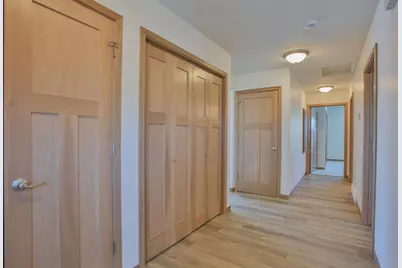
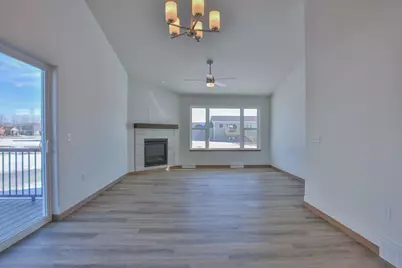
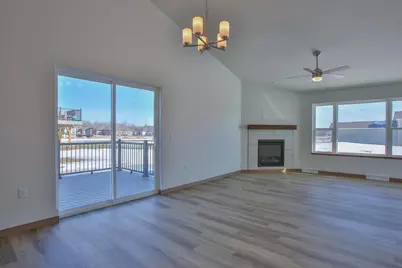
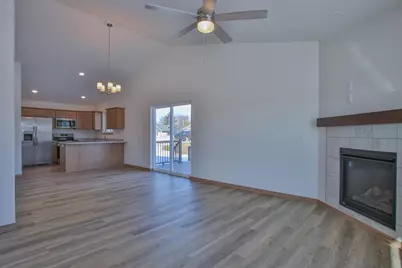
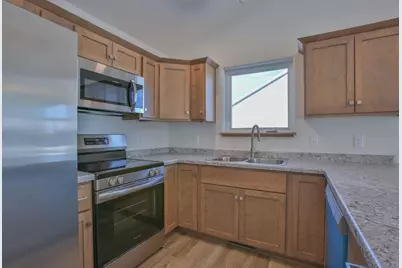
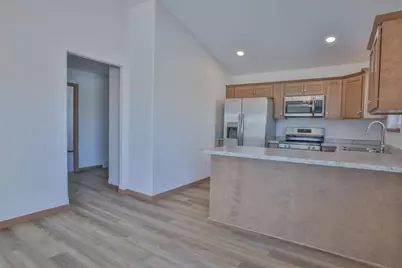
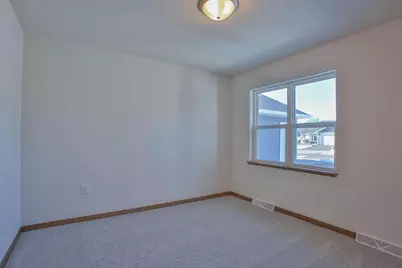
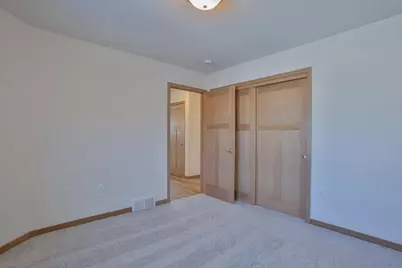
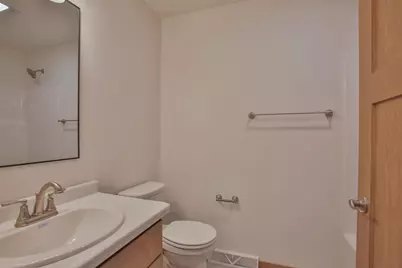
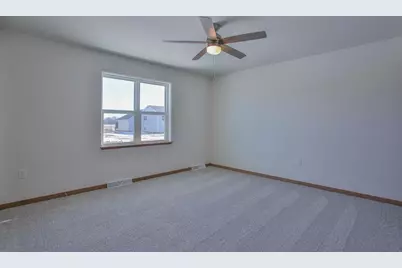
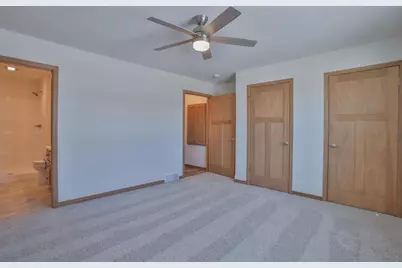
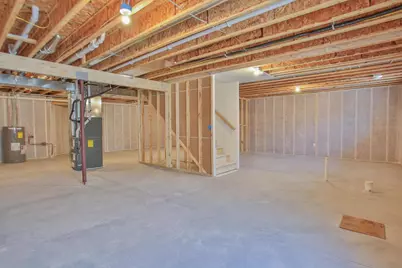
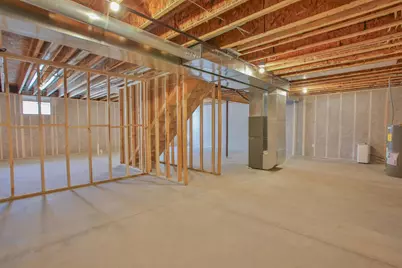
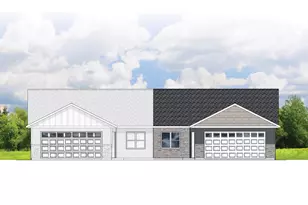
Your path to affordable, low-maintenance homeownership starts here with the Blaze Twin Home by Denyon Homes, part of the new Zero Lot Line series. This thoughtfully designed 2-bedroom, 2-bath home offers 1,166 square feet of open-concept living with a functional layout perfect for everyday life. The kitchen comes complete with all appliances, while the main level also features convenient laundry, a spacious owner's suite with a private bath, and a comfortable second bedroom with a full guest bath nearby. The unfinished lower level provides plenty of room to grow with framing already in place for a future family room and third bedroom, plus plumbing for a third bathroom. Outside, you'll enjoy a private side yard, completed lawn and landscaping, gutters, and a blacktop driveway. Experience the benefits of homeownership with less maintenance and no association fees. Estimated completion is set for winter. Photos may be of a similar model.
Full Property Details
Full Property Details for 289 Cedar Haven Trail ##Cc20
General
- Price: $307,900
- Status: Active
- Type: Single Family
- Source: Wirex_Central_Wisconsin_Board_of_Realtors_CWBR
- MLS ID: 22603363
- Updated: 7/17/2026
- Added to Site: 41 day(s) ago
Interior
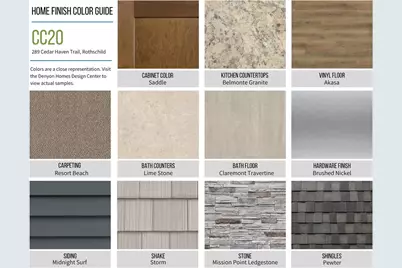
- Interior Features: Carpet, Smoke Detector(s), Cable/Satellite Available
- Appliances: Dishwasher, Microwave
Rooms
Bathrooms
- Total Bathrooms: 2
- Full Bathrooms: 2
- Bathroom: Master Bedroom Bath
Bedrooms
- Total Bedrooms: 2
- Primary Bedroom: 14 x 13, Main
- Bedroom 2: 11 x 11, Main
Other Rooms
- Living Room: 15 x 13, Main
- Kitchen: 10 x 9, Main
Exterior
- Exterior Features: Patio
Parking
- Garage: Yes
- Attached garage: Yes
- Garage Spaces: 2
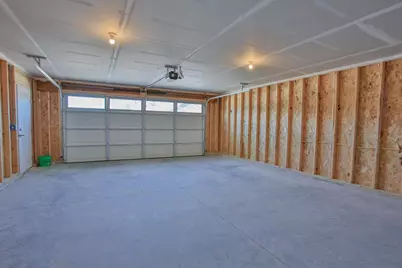
- Garage Description: 2 Car, Attached, Opener Included
Location
- Municipality: Rothschild
- County: Marathon
- Driving Directions: I-39/US 51 to Exit 185 (Business Hwy 51), East on Military Road, South on Cedar Creek Dr, then East.
School Information
- School District: D C Everest
- Middle School: D C Everest
- High School: D C Everest
Heating & Cooling
- Heating Fuel: Natural Gas
- Heating/Cooling: Forced Air
Utilities
- Water/Sewer: Municipal Sewer, Municipal Water
Structural Information
- Architectural Style: Ranch
- Description/Design: 1 Story, 1 Story, Ranch
- Exterior Const.: Vinyl, Stone
- Basement Desc.: Unfinished, Poured Concrete
- Roof: Shingle
- Square Feet: 1,166
- Square Feet Range: 1001 to 1250
- Sq. Ft. Source: Blueprint
- Unfin. Below Grnd: 1,166 Sq. Ft.
- Year Built: 2026
Lot Features
- Lot Size Range: Less than .499 Acre
- Zoning: Residential
Listed by Remax Excel
Get Pre-Approved Today
Get a Great Insurance Rate
Price & Sales History for 289 Cedar Haven Trail ##Cc20
Date
Details
Price
Change
Source
7/17/2026
Listed
$307,900
—
MLS
Disclaimer: Historical sales information is derived from public records provided by the county offices. Information is not guaranteed and should be independently verified.

Estimate the Cost
Estimate the Cost for 289 Cedar Haven Trail ##Cc20
289 Cedar Haven Trail ##Cc20, Rothschild, WI 54474 (MLS# 22603363) is a Single Family property with 2 bedrooms and 2 full bathrooms. 289 Cedar Haven Trail ##Cc20 is currently listed for $307,900 and was received on July 17, 2026. Want to learn more about 289 Cedar Haven Trail ##Cc20? Do you have questions about finding other Single Family real estate for sale in Rothschild? You can browse all Rothschild real estate or contact a Coldwell Banker agent to request more information.