
This is a carousel with tiles that activate property listing cards. Use the previous and next buttons to navigate.
1/40
$285,000 Contingent
This is a carousel with tiles that activate property listing cards. Use the previous and next buttons to navigate.
1/40
Property Description
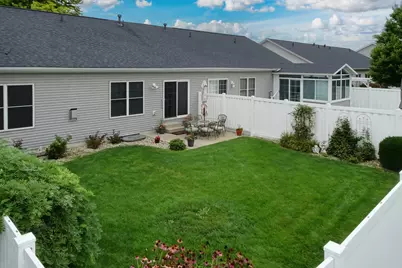
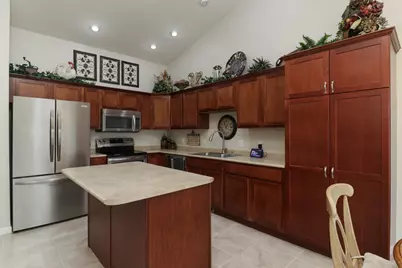
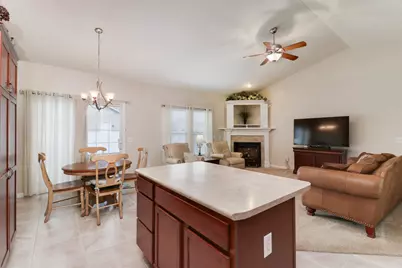
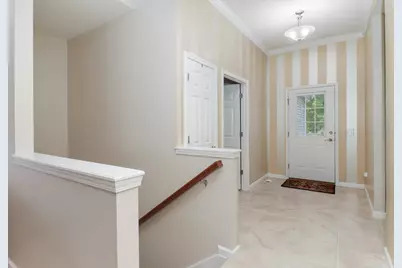
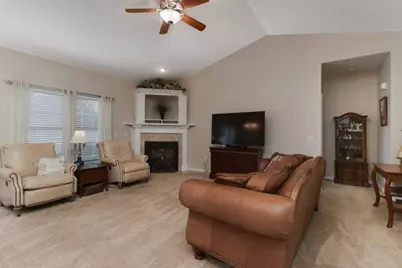
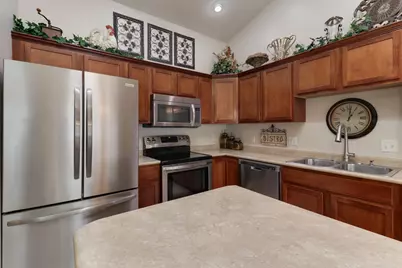
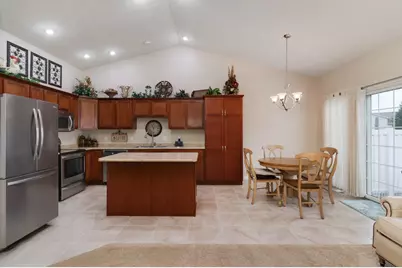
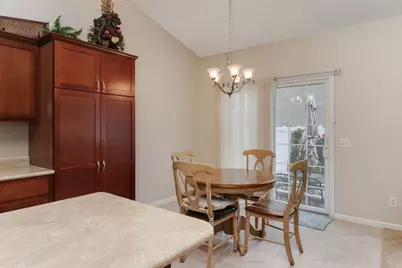
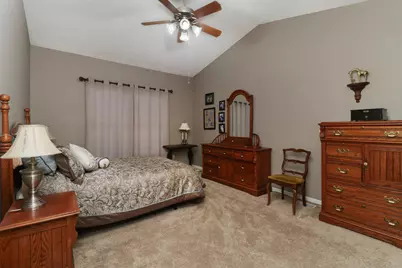
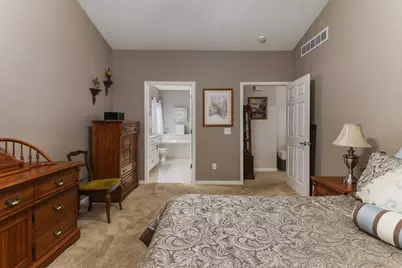
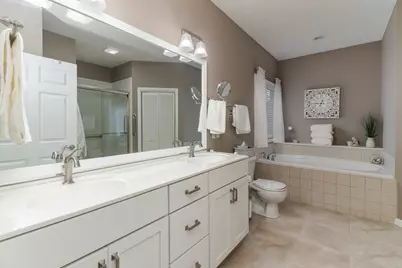
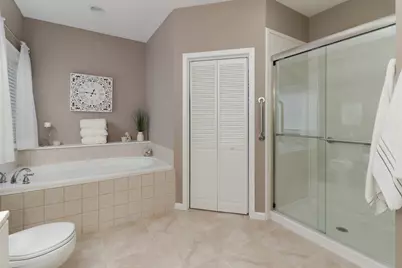
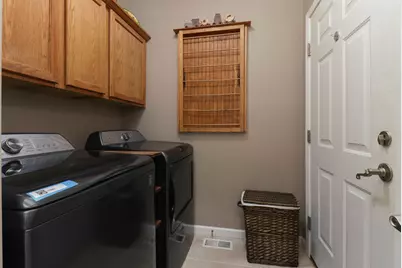
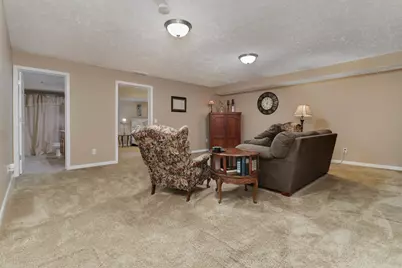
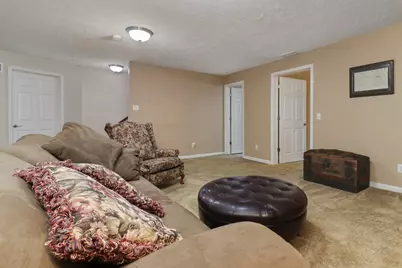
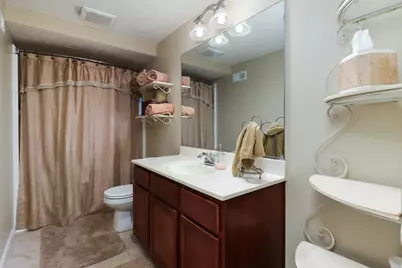
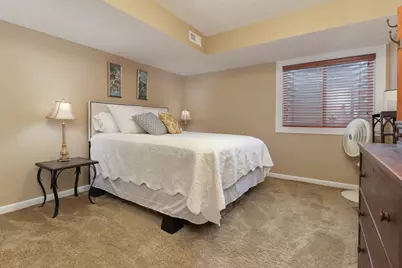
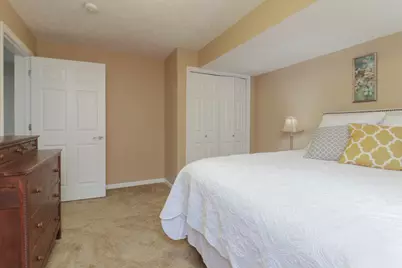
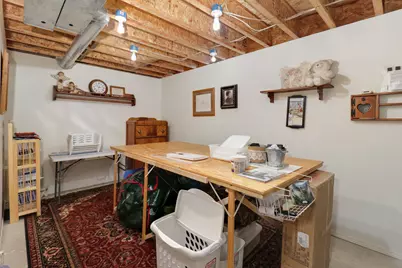
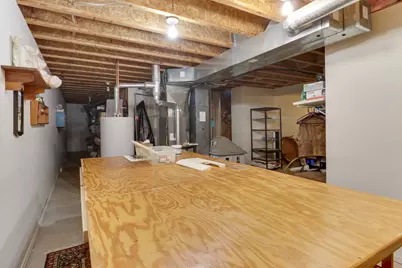
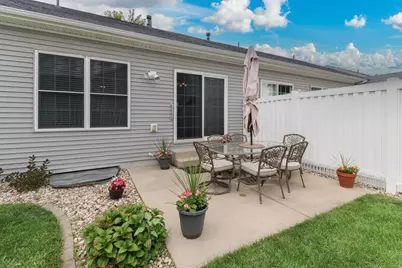
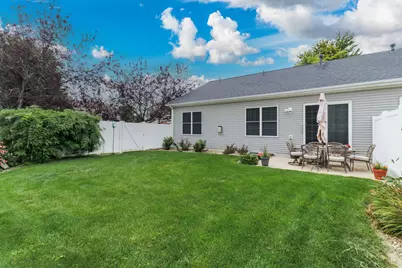
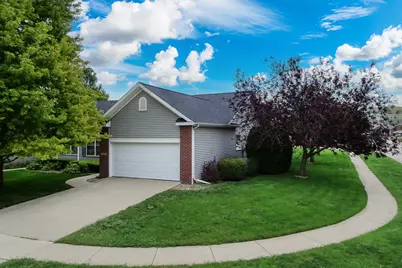
Welcome to this immaculately maintained duplex tucked away on a quiet street in North Bridge, just minutes from shopping and grocery stores. Set on a corner lot and fully fenced, this home combines everyday convenience with real peace of mind. Inside, the open-concept kitchen and living room have been freshly painted and offer a bright, welcoming space to gather. The spacious primary suite provides a private retreat, while first-floor laundry adds everyday ease. Downstairs, the finished family room and bedroom each include an egress, allowing natural light and flexible use. Storage won't be a problem here - built-in shelving in the storage room stays with the house. With 3 bedrooms and 3 full baths, there's plenty of room to spread out. A 2-car garage offers additional storage and parking, and major systems are all in great shape: the roof is less than 5 years old, the furnace and AC were both replaced in 2023, and the refrigerator in 2025. For added protection, the home includes a radon mitigation system and a water backup sump pump. Move-in ready and thoughtfully maintained, this is a rare opportunity in a prime North Bridge location.
Full Property Details
Full Property Details for 2893 Benson Ln
General
- Price: $285,000
- Taxes: $5,540 (2025)
- Status: Contingent
- Type: Condo /Townhouse
- Source: MRED
- MLS ID: 12727100
- Updated: 8/9/2026
- Added to Site: 21 day(s) ago
Interior
- Basement: Partially
- Interior Features: Cathedral Ceiling(s), 1st-Floor Bath, Walk-In Closet(s)
- Fireplace: Yes
- Number of Fireplaces: 1
- Fireplace(s): Gas Log
- Appliances: Range, Microwave, Dishwasher, Refrigerator, Washer, Dryer
Rooms
Bathrooms
- Total Bathrooms: 3
- Full Bathrooms: 3
- Basement Baths: Yes
- Bathroom Features: Garden Tub
Bedrooms
- Total Bedrooms: 3
- Bedrooms(Blw Grade): 1
Additional Information
- Equipment: Ceiling Fan(s)
- Other Features: School Bus Service
Parking
- Garage: Yes
- Attached garage: Yes
- Garage Spaces: 2
- Total Spaces: 2
- Parking Features: Garage Door Opener, Yes, Attached, Garage
Location
- Area: Normal
- County: McLean
- Township: Normal
- Subdivision: North Bridge
- Driving Directions: N on Pipeline, W on Ziebarth, S on Benson
School Information
- School District: 5
- Elem School District: 5
- Midd School District: 5
- High School District: 5
- Elementary School: Hudson Elementary
- Middle School: Kingsley Jr High
- High School: Normal Community West High Schoo
- Private School: Normal Community West High Schoo
Community
- Assoc. Fees Include: None
- Pets Allowed: Yes
- Pets: Cats OK, Dogs OK
- Pet Restrictions: Cats OK, Dogs OK, / 999lbs.
Heating & Cooling
- Cooling Type: Central Air Conditioning
- Heating Type: Forced Air, Natural Gas
Utilities
- Sewer: Public Sewer
- Water: Public
Structural Information
- Structure Type: Half Duplex
- Construction: Vinyl Siding, Brick
- Exterior Const.: Vinyl Siding, Brick
- Basement: Yes
- Basement Desc.: Partially Finished, Full
- Entry Floor Number: 1
- Stories/Levels: 1
- Square Feet: 1,396
- Sq. Ft. Source: Assessor
- Year Built: 2005
Unit Information
- Units in Building: 2
Lot Features
- Lot Dimensions: 63 x 121
- Lot Features: Corner Lot, Landscaped
Animals
- Animals Allowed: Cats OK, Dogs OK
Financial Considerations
- Assessment Year: 2005
- Tax Amount: $5,540.48
- Tax Year: 2025
- Pays Sewer: Public Sewer
Disclosures and Reports
- Ownership: Fee Simple
- Property ID: 1411228026
Listed by Couillard and Company
Get Pre-Approved Today
Get a Great Insurance Rate
Schools
Schools serving 2893 Benson Ln
School District:McLean County Unit School District 5
| Name | Grades | Distance |
|---|---|---|
Sugar Creek Elementary School, Normal, IL 200 North Towanda Avenue, Normal, IL 61761 | K-5 | 3.3 mi |
Hudson Elementary School 205 South McLean Street, Hudson, IL 61748 | K-5 | 3.8 mi |
Kingsley Jr High School 303 Kingsley Street, Normal, IL 61761 | 6-8 | 4.5 mi |
Normal Community West High School 501 North Parkside Road, Normal, IL 61761 | 9-12 | 4.9 mi |
Disclaimer:
School attendance boundaries provided by ATTOM Data Solutions and are for reference only. Contact the school directly to verify enrollment eligibility.
Price & Sales History for 2893 Benson Ln
Date
Details
Price
Change
Source
8/07/2026
Listed
$285,000
61.47%
MLS
11/14/2008
Sold
$176,500
—
Public Record
Disclaimer: Historical sales information is derived from public records provided by the county offices. Information is not guaranteed and should be independently verified.
Tax History
Tax History for 2893 Benson Ln
Year
Property Taxes
Change
Tax Assessment
Change
2024
$5,232
—
$82,328
9%
2024
$5,232
8%
$75,434
12%
2023
$4,840
13%
$67,545
17%
2021
$4,283
-5%
$57,574
-6%
2022
$4,493
6%
$61,022
7%
2020
$4,249
4%
$56,976
1%
2019
$4,100
—
$56,670
1%
2019
$4,100
1%
$56,070
—
2018
$4,044
4%
$56,070
—
2017
$3,900
—
$56,070
—
Disclaimer: Historical tax information is derived from public records provided by the county offices. Information is not guaranteed and should be independently verified.
Estimate the Cost
Estimate the Cost for 2893 Benson Ln
2893 Benson Lane, Normal, IL 61761 (MLS# 12727100) is a Condo / Townhouse property with 3 bedrooms and 3 full bathrooms. 2893 Benson Lane is currently listed for $285,000 and was received on August 07, 2026. Want to learn more about 2893 Benson Lane? Do you have questions about finding other Condo / Townhouse real estate for sale in Normal? You can browse all Normal real estate or contact a Coldwell Banker agent to request more information.
